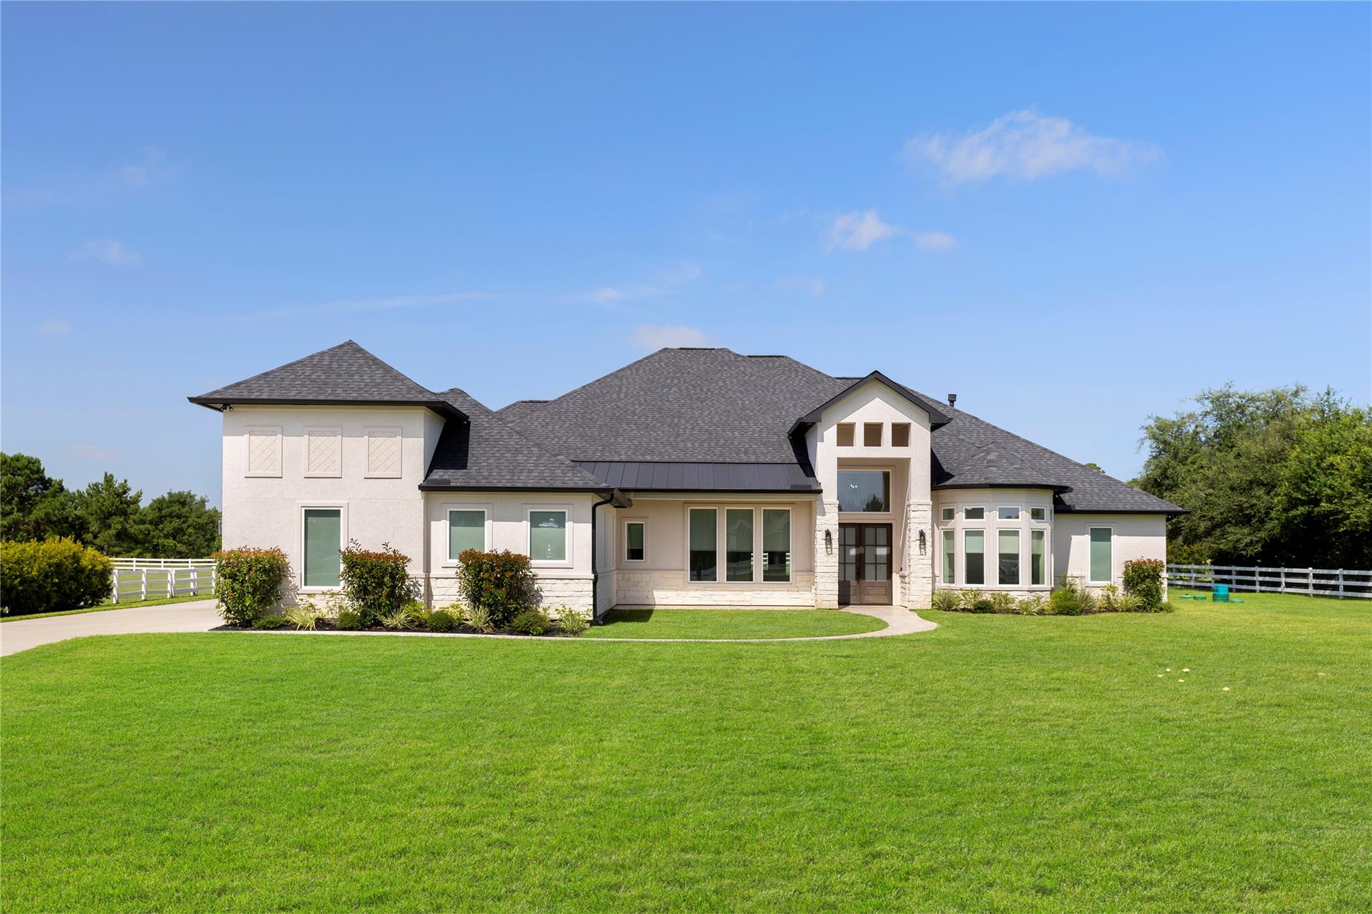
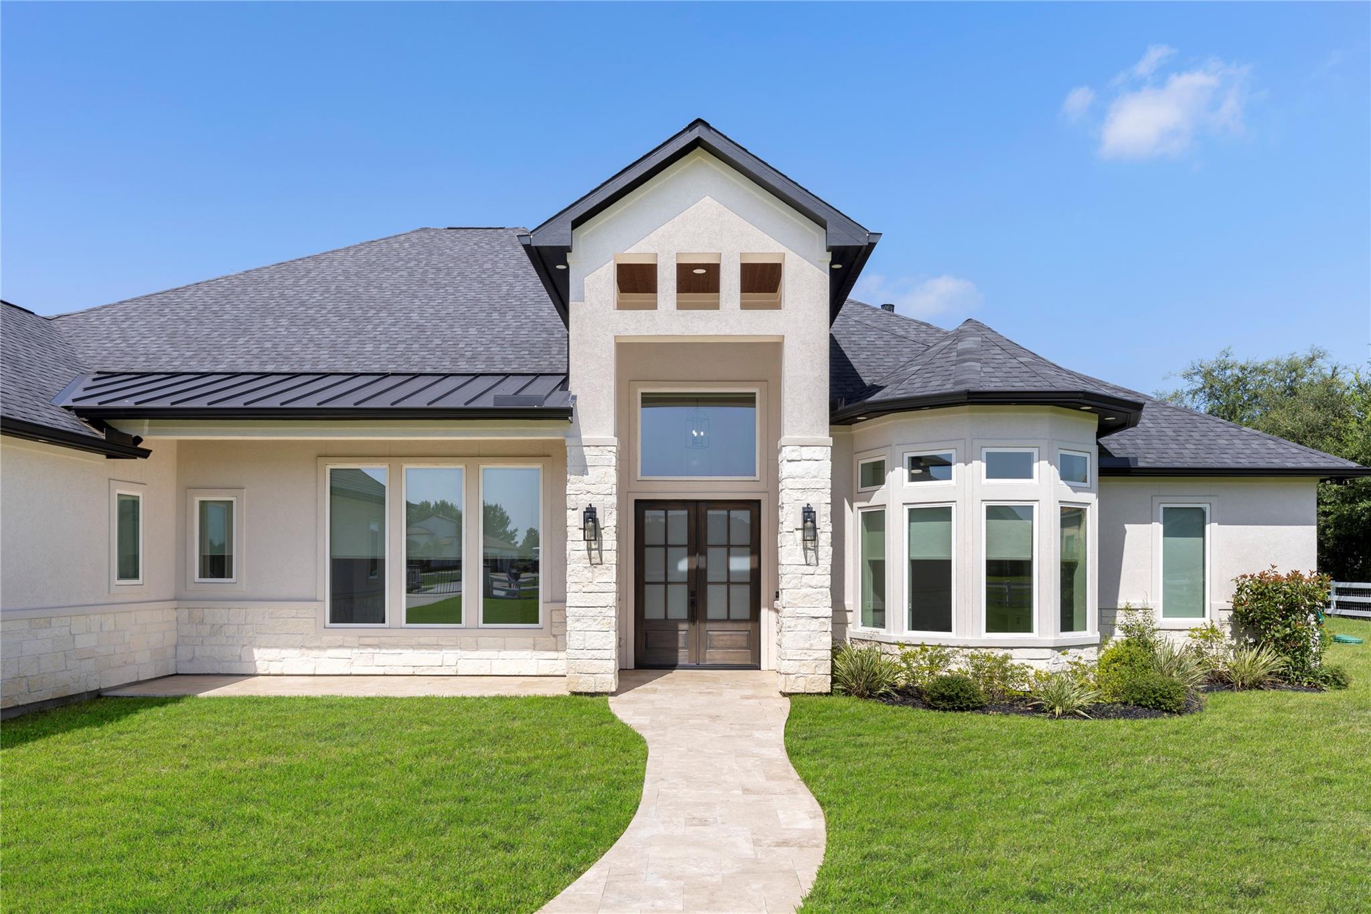
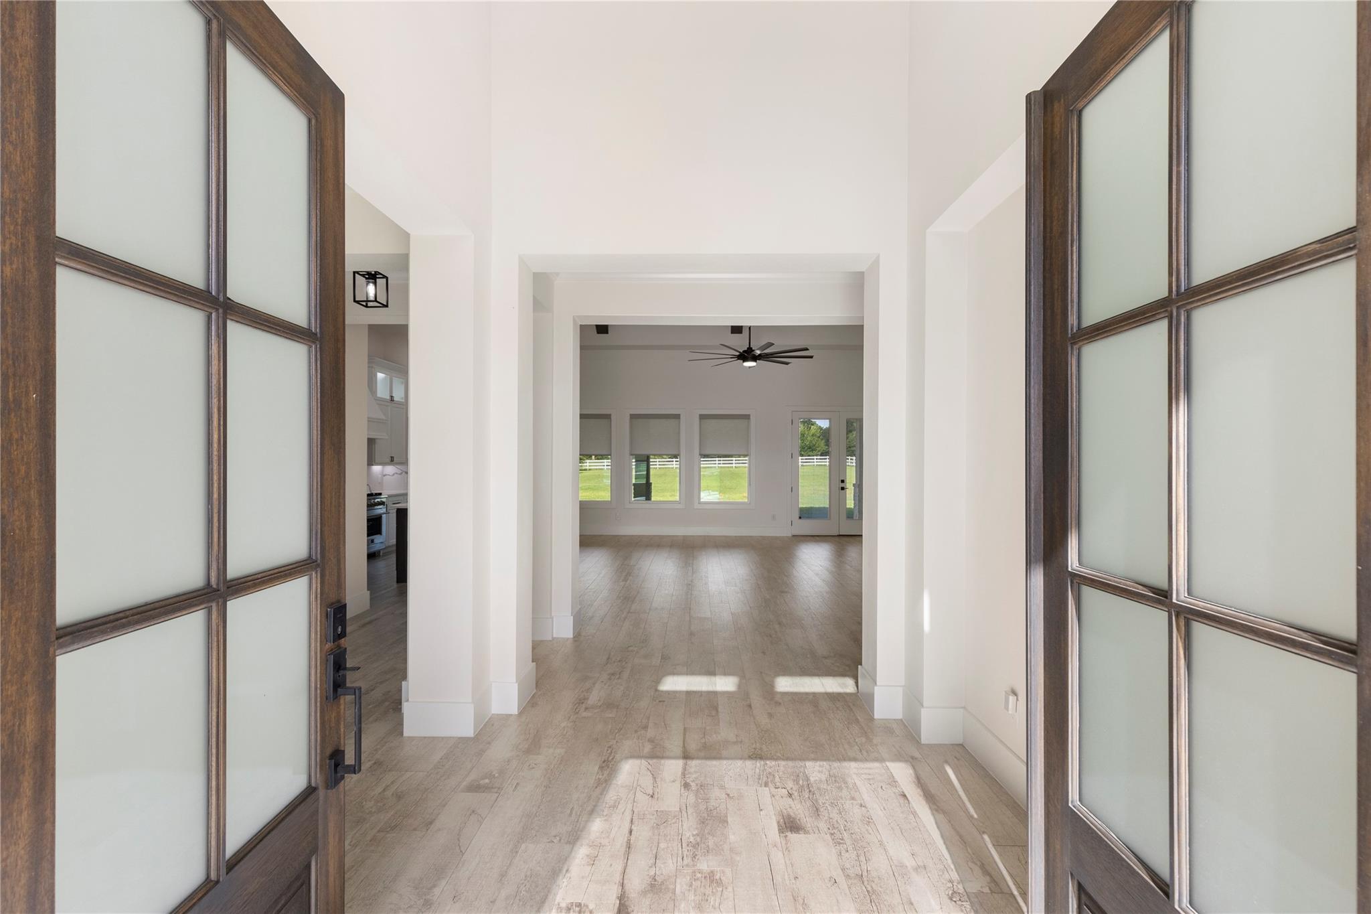
Welcome to this exceptional custom-built home nestled within the highly sought-after gated golf course community of Grand Lake Estates. Situated on 1.55-acres backing directly to the golf course, this beautiful one-story home offers the perfect blend of luxury & comfort. Plenty of space for family and friends. The home features a beautiful open floor plan, soaring ceilings, blinds, a private study, media room, and an incredible outdoor kitchen—perfect for entertaining. For the car enthusiast, the (approximately 1,800-square-foot) workshop is truly a dream. The space is equipped with LED lighting, a car lift, approximately $50k in custom cabinetry, a mini-split system for year-round comfort, and beautiful ceramic epoxy flooring. An attached carport also provides a convenient 30-amp RV hookup. And when it comes to peace of mind, this home has you covered with a whole-home generator. With the size of the lot, there is ample room to build a beautiful pool to keep cool in the Summer.
Listing Snapshot
Inside Area (SqFt)
4,090 sqft
HOA/Condo/Coop Fees
$77.08 monthly
Recent Activity
| 4 days ago | | Listing updated with changes from the MLS® |
| 4 days ago | | Price changed to $1,450,000 |
| 2 months ago | | Status changed to Active |
| 2 months ago | | Listing first seen on site |
General Features
Disclosures
Seller's Disclosure
Green Energy Efficient
ThermostatLightingHVACAppliances
Parking
AttachedOversizedAdditional ParkingGarage Door OpenerConverted GarageGolf Cart GarageRV Access/ParkingWorkshop in GarageDetached CarportDetachedElectric GateGated
Property Sub Type
Single Family Residence
Sewer
Aerobic SepticSeptic Tank
Interior Features
Appliances
ENERGY STAR Qualified AppliancesDisposalWine RefrigeratorDouble OvenGas OvenMicrowaveGas RangeDishwasherRefrigeratorWater Purifier
Cooling
Ceiling Fan(s)Electric
Fireplace Features
Gas Log
Interior
High CeilingsWired for SoundWalk-In Closet(s)Breakfast BarKitchen IslandPantryMaster DownstairsVaulted Ceiling(s)Double VanitySoaking TubSmart Thermostat
Laundry Features
Electric Dryer HookupWasher Hookup
Window Features
Window CoveringsLow Emissivity Windows
Bedroom
Dimensions - 14x12Level - FirstArea - 168
Extra Room
Dimensions - 17x22Level - FirstArea - 374
Master Bedroom
Dimensions - 19x17Level - FirstArea - 323
Media Room
Dimensions - 14x17Level - FirstArea - 238
Utility Room
Dimensions - 11x10Level - FirstArea - 110
Exterior Features
Construction Details
StoneStuccoWood Siding
Lot Features
Back YardClearedNear Golf CourseOn Golf CourseSubdivided
Other Structures
Workshop
Patio And Porch
CoveredPorch
Windows/Doors
Window CoveringsLow Emissivity Windows
Community Features
Accessibility Features
Accessible BedroomAccessible ClosetsAccessible Common AreaAccessible DoorsAccessible EntranceAccessible Full BathAccessible Hallway(s)Accessible KitchenAccessible Kitchen Appliances
Association Amenities
Golf Course
Association Fee Frequency
Annually
School District
37 - Montgomery
Financing Terms Available
CashConventionalVA Loan
Schools
School District37 - Montgomery
Elementary SchoolKeenan Elementary School
Middle SchoolOak Hill Junior High School
High SchoolLake Creek High School
Listing courtesy of Nan & Company Properties - Woodlands Office
[email protected]
IDX information is provided exclusively for consumers’ personal, non-commercial use. It may not be used for any purpose other than to identify prospective properties consumers may be interested in purchasing. This data is deemed reliable but is not guaranteed accurate by the MLS.
Data provided by HAR.com © 2026. All information provided should be independently verified.
Source: Walkscore



Did you know? You can invite friends and family to your search. They can join your search, rate and discuss listings with you.