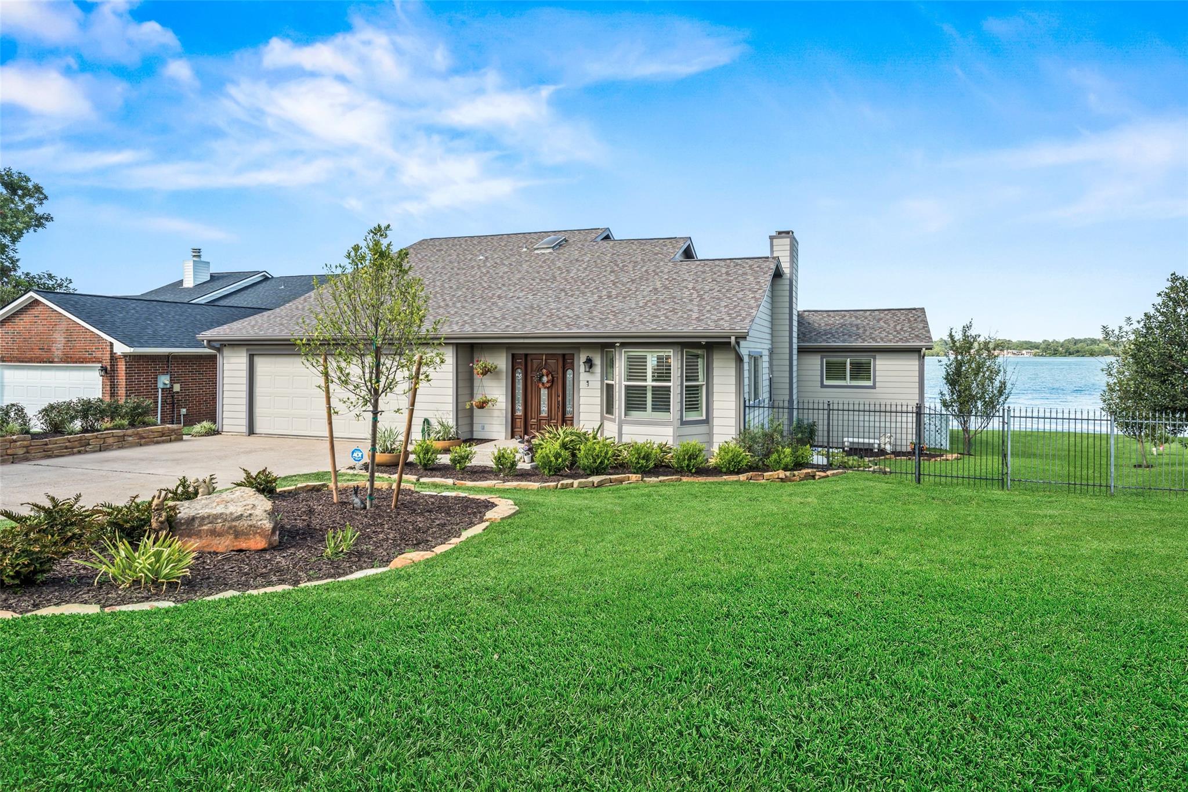
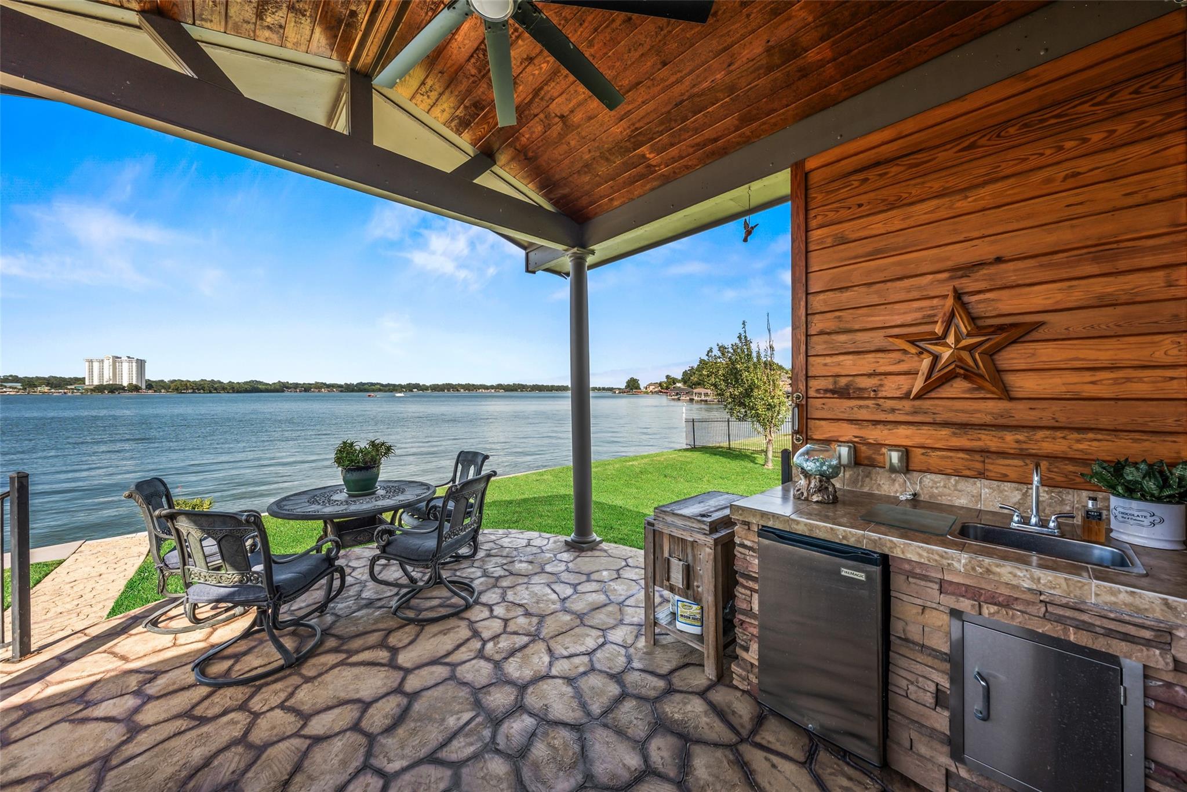
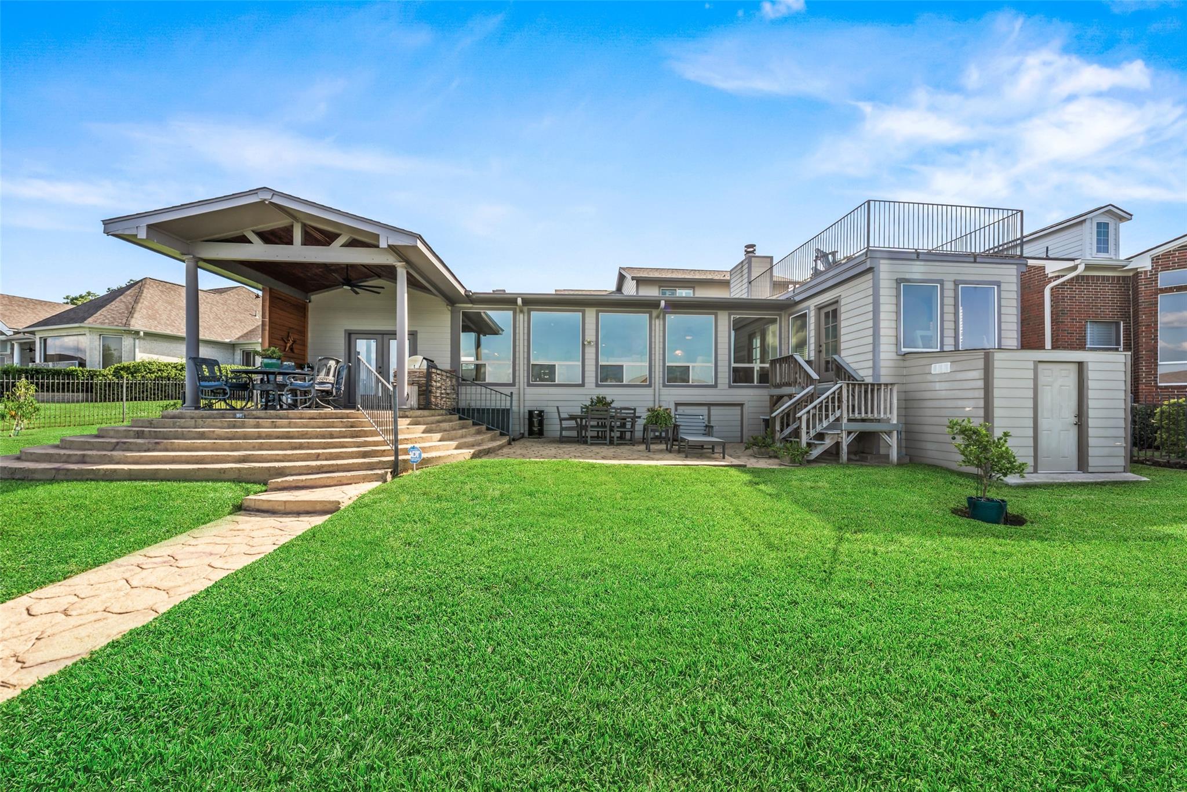
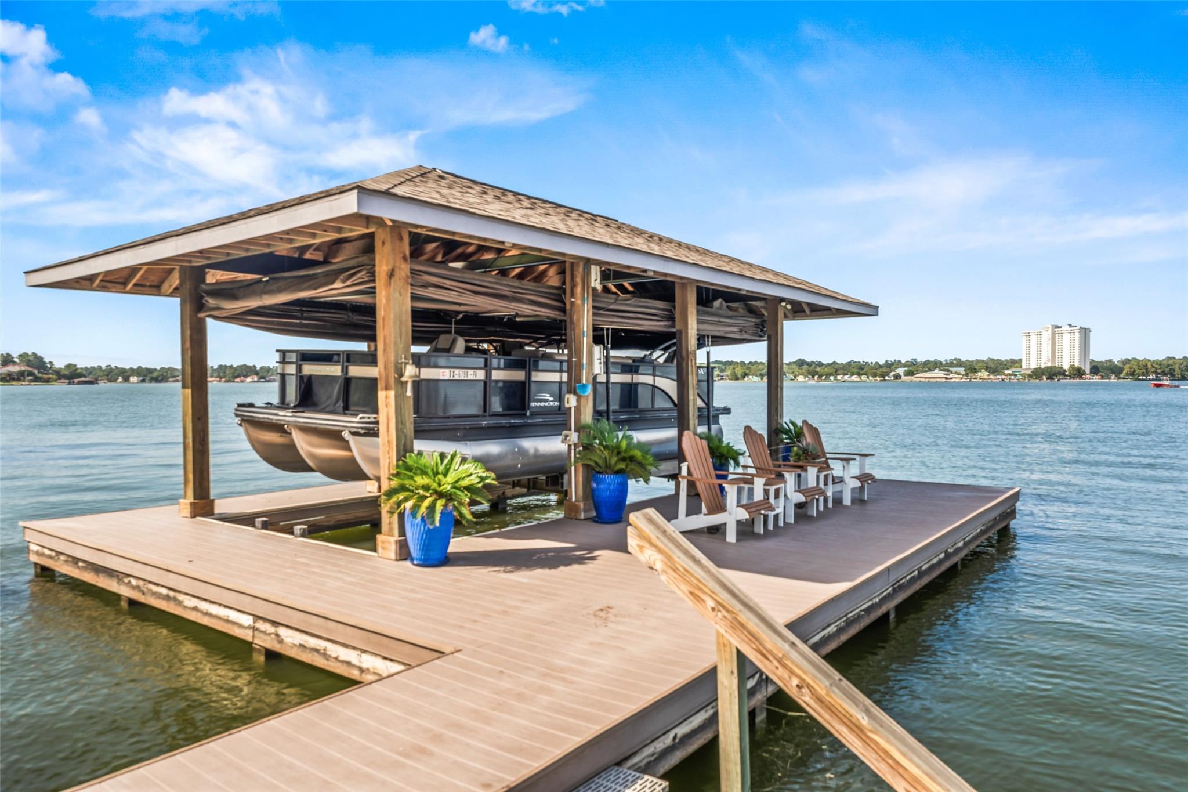
Enjoy spectacular open-water views from this beautifully updated waterfront home featuring approximately 115' of shoreline with excellent privacy and afternoon shade. The open floor plan offers 3 bedrooms, 2.5 baths, formal dining, and a flexible study, craft & exercise room overlooking the lake. Recent improvements include HardiePlank exterior, roof and skylights (2021), two HVAC systems (2023), plumbing and electrical updates (2016), and a remodeled downstairs. The kitchen features hickory cabinets, honed granite countertops, plantation shutters, and engineered hickory hardwood flooring. Outdoor amenities include a new composite boat dock with lift and remote touchless cover (2019), outdoor kitchen, upper deck with Dec-Tec waterproof decking, large crawl space storage, attached storage, fruit trees, and a generator-ready transfer switch. Conveniently located near shopping and dining along Hwy. 105. Community boat launch, pool and playground. Montgomery ISD.
Listing Snapshot
Inside Area (SqFt)
3,397 sqft
HOA/Condo/Coop Fees
$20.83 monthly
Recent Activity
| a week ago | | Listing updated with changes from the MLS® |
| 2 months ago | | Listing first seen on site |
General Features
Direction Faces
Southwest
Disclosures
MudSellers Disclosure
Foundation
Pillar/Post/PierSlab
Green Energy Efficient
ThermostatExposure/Shade
Parking
AttachedGarage Door Opener
Property Sub Type
Single Family Residence
Interior Features
Appliances
DisposalWater SoftenerDouble OvenElectric OvenMicrowaveFree-Standing RangeGas RangeDishwasher
Cooling
Ceiling Fan(s)Electric
Fireplace Features
Gas LogWood Burning
Interior
Breakfast BarKitchen IslandPantryMaster DownstairsGranite CountersDouble VanitySmart Thermostat
Laundry Features
Electric Dryer HookupWasher Hookup
Window Features
Window CoveringsLow Emissivity Windows
Bedroom
Dimensions - 16.9x11.2Level - SecondArea - 189
Den
Dimensions - 16x10.7Level - FirstArea - 171
Dining Room
Dimensions - 13.6x15.6Level - FirstArea - 212
Extra Room
Dimensions - 13x8 - CraftLevel - FirstArea - 104
Kitchen
Dimensions - 15.11x13.5Level - FirstArea - 203
Living Room
Dimensions - 31.2x19.8Level - FirstArea - 617
Master Bedroom
Dimensions - 20x15Level - FirstArea - 300
Utility Room
Dimensions - 5.4x6.4Level - FirstArea - 34
Exterior Features
Construction Details
Cement Siding
Exterior
BalconyOutdoor KitchenBoat SlipDock
Frontage
WaterfrontLakefront
Other Structures
Boat House
Patio And Porch
CoveredPorchPatio
Waterfront Features
Lake FrontPondWaterfront
Windows/Doors
Window CoveringsLow Emissivity Windows
Community Features
Association Amenities
Boat DockClubhouseDog ParkParkPicnic AreaPlaygroundPoolRecreation Facilities
Association Fee Frequency
Annually
Community Features
Clubhouse
School District
37 - Montgomery
Schools
School District37 - Montgomery
Elementary SchoolStewart Creek Elementary School
Middle SchoolMontgomery Junior High School
High SchoolMontgomery High School
Listing courtesy of Compass RE Texas, LLC - Lake Conroe
[email protected]
IDX information is provided exclusively for consumers’ personal, non-commercial use. It may not be used for any purpose other than to identify prospective properties consumers may be interested in purchasing. This data is deemed reliable but is not guaranteed accurate by the MLS.
Data provided by HAR.com © 2026. All information provided should be independently verified.
Source: Walkscore


Did you know? You can invite friends and family to your search. They can join your search, rate and discuss listings with you.