
Save
Ask
Tour
Hide
Share
$269,000
67 Days On Site

11231 Burning Tree Drive
Montgomery, TX 77356

For Sale|Single Family Residence|Active
3
Beds
2
Total Baths
2
Full Baths
1,449
SqFt
$186
/SqFt
2018
Built
Subdivision:
Walden
County:
Montgomery
11231 Burning Tree Drive11231 Burning Tree Drive11231 Burning Tree Drive11231 Burning Tree Drive
Save
Ask
Tour
Hide
Share

Mortgage Calculator

Monthly Payment (Est.)

Enter an interest rate to see your estimated monthly payment.
Calculator powered by Showcase IDX, a Constellation1 Company. Copyright ©2026 Information is deemed reliable but not guaranteed.

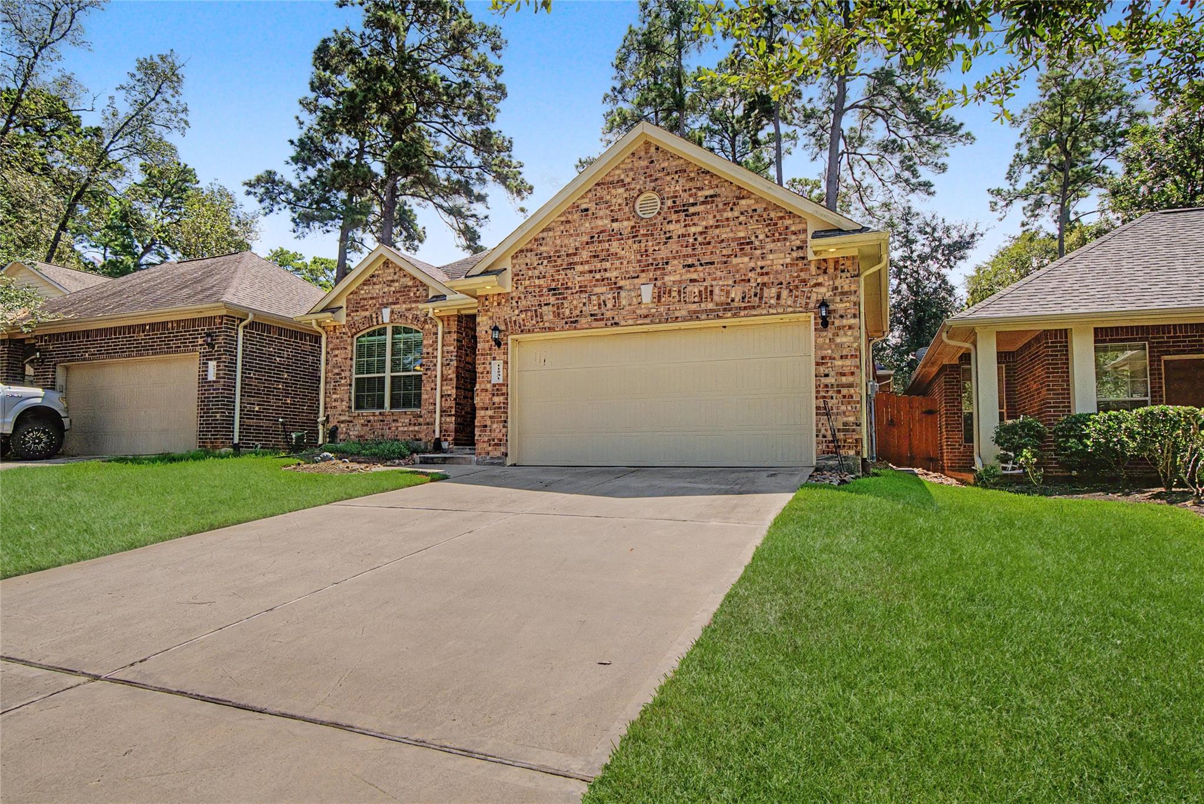
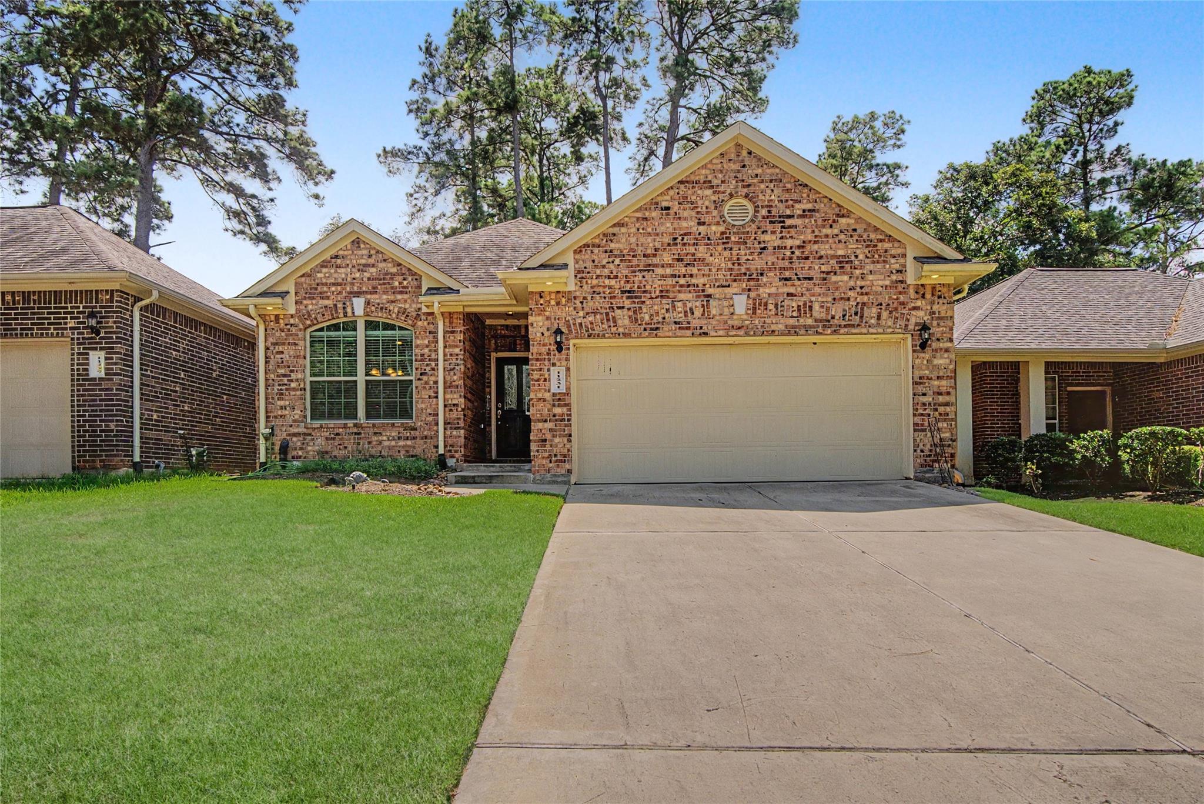
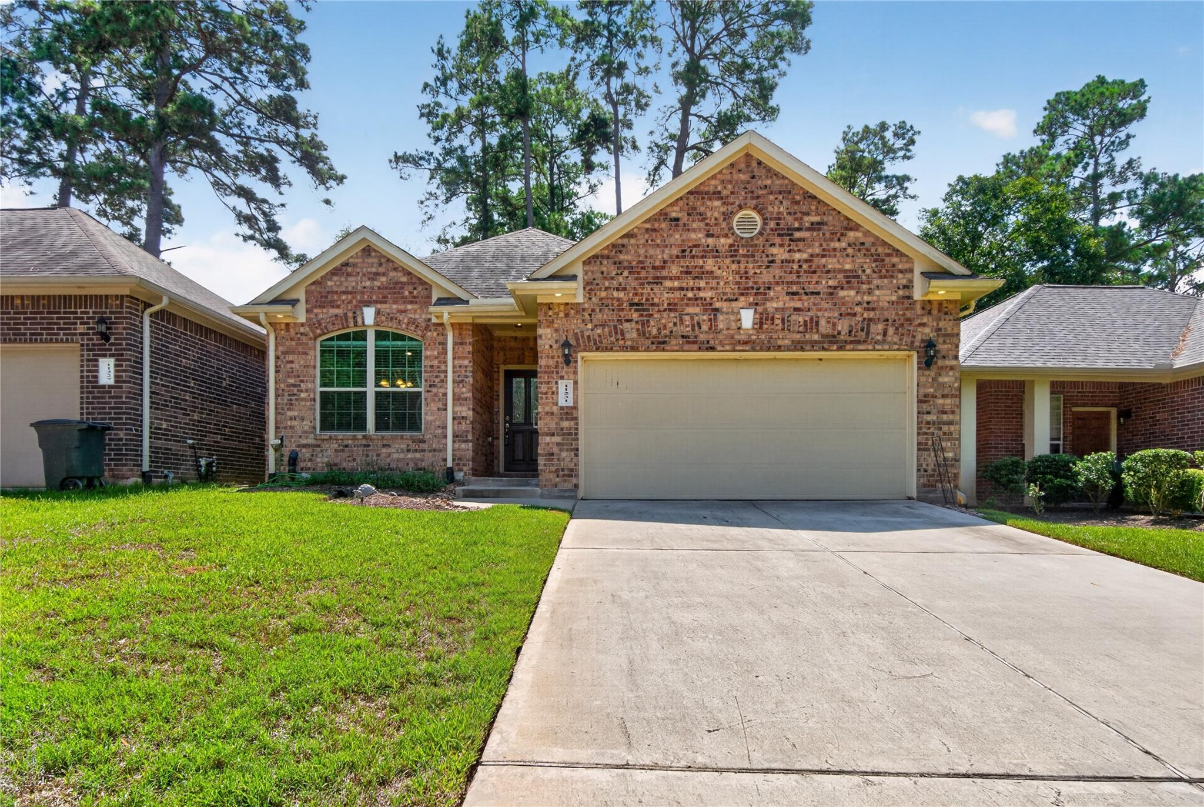
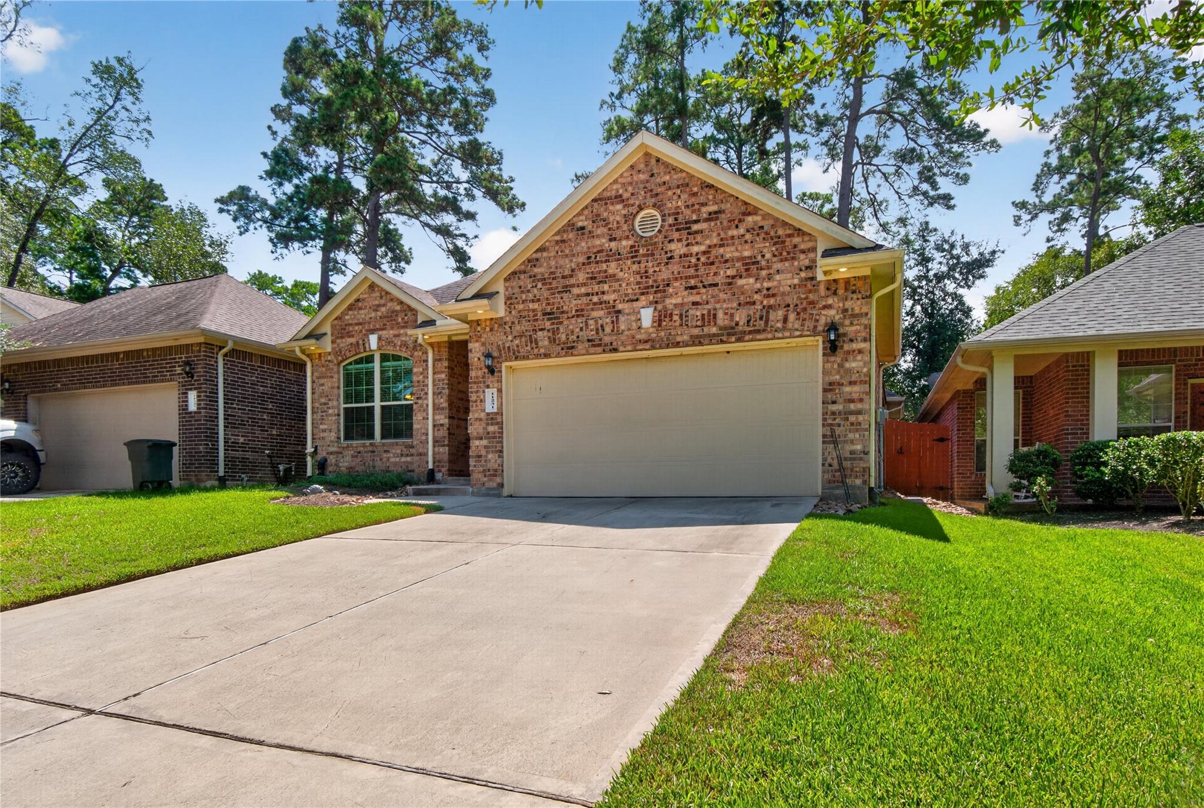
Welcome home to this charming 3-bedroom, 2-bath patio home tucked away on a quiet cul-de-sac! Designed for comfortable, low-maintenance living, this home features ceramic tile throughout the main living areas, utility room, and baths. The kitchen offers granite countertops, stainless steel appliances, and a refrigerator, while the white washer and dryer are also included. The spacious family room is highlighted by a cozy corner wood-burning fireplace. Retreat to the primary suite featuring a bath with dual sinks, marble vanity, whirlpool tub, separate tiled shower, and plenty of space to unwind. Additional features include ceiling fans and blinds throughout, a garage door opener, sprinkler system, privacy-fenced backyard, and an enlarged patio perfect for relaxing or entertaining. Enjoy access to the Section 5 residents' pool and highly regarded Montgomery ISD schools. This inviting home is a must-see!

Save
Ask
Tour
Hide
Share
Listing Snapshot
Price 
$269,000
Days On Site 
67 Days
Bedrooms 
3
Inside Area (SqFt) 
1,449 sqft
Total Baths 
2
Full Baths 
2
Partial Baths 
N/A
Lot Size 
0.0872 Acres
Year Built 
2018
MLS Number 
38669110
Status 
Active
Property Tax 
$5,057
HOA/Condo/Coop Fees 
$95.83 monthly
Sq Ft Source 
N/A
Friends & Family
Recent Activity
a month agoListing updated with changes from the MLS
2 months agoListing first seen on site
General Features
Acres 
0.0872
Attached Garage 
Yes
Disclosures 
MudSeller's Disclosure
Foundation 
Slab
Garage 
Yes
Garage Spaces 
2
Green Energy Efficient 
ThermostatHVAC
Parking 
Attached
Parking Spaces 
2
Property Sub Type 
Single Family Residence
SqFt Total 
1449
Style 
Traditional
Water Source 
Public
Interior Features
Appliances 
DisposalMicrowaveElectric CooktopDishwasherOven
Cooling 
Ceiling Fan(s)Electric
Fireplace 
Yes
Fireplace Features 
Wood Burning
Fireplaces 
1
Heating 
Electric
Interior 
High CeilingsBreakfast BarPantryGranite CountersSmart Thermostat
Laundry Features 
Electric Dryer HookupWasher Hookup
Spa 
Yes
Window Features 
Low Emissivity Windows
Bathroom 
Level - First
Bedroom 
Dimensions - 10x13Level - FirstArea - 130
Dining Room 
Dimensions - 10x10Level - FirstArea - 100
Kitchen 
Dimensions - 10x14Level - FirstArea - 140
Living Room 
Dimensions - 22x14Level - FirstArea - 308
Master Bathroom 
Level - First
Master Bedroom 
Dimensions - 12x16Level - FirstArea - 192
Utility Room 
Level - First
Save
Ask
Tour
Hide
Share
Exterior Features
Construction Details 
BrickCement SidingWood Siding
Fencing 
Back Yard
Lot Features 
Back YardClearedCul-De-SacNear Golf Course
Patio And Porch 
Patio
Roof 
Composition
Spa 
Yes
Windows/Doors 
Low Emissivity Windows
Community Features
Accessibility Features 
Therapeutic Whirlpool
Association Amenities 
Basketball CourtClubhouseDry DockFitness CenterMarinaPlaygroundPoolTennis Court(s)Recreation FacilitiesSport Court
Association Fee 
$1150.0
Association Fee Frequency 
Annually
Community Features 
Tennis Court(s)CurbsClubhouse
MLS Area 
39
School District 
37 - Montgomery
Financing Terms Available 
CashConventionalFHAVA Loan
Roads 
AsphaltConcrete
Schools
School District
37 - Montgomery
Elementary School
Madeley Ranch Elementary School
Middle School
Montgomery Junior High School
High School
Montgomery High School
Listing courtesy of Keller Williams Advantage Realty [email protected]

IDX information is provided exclusively for consumers’ personal, non-commercial use. It may not be used for any purpose other than to identify prospective properties consumers may be interested in purchasing. This data is deemed reliable but is not guaranteed accurate by the MLS.

Data provided by HAR.com © 2026. All information provided should be independently verified.

Neighborhood & Commute
Source: Walkscore
Save
Ask
Tour
Hide
Share