Save
Ask
Tour
Hide
Share
$949,000
52 Days On Site

240 Sarasota Circle S
Montgomery, TX 77356

For Sale|Single Family Residence|Active
5
Beds
4
Total Baths
3
Full Baths
1
Partial Bath
3,450
SqFt
$275
/SqFt
2025
Built
Subdivision:
Bentwater
County:
Montgomery
240 Sarasota Circle S240 Sarasota Circle S240 Sarasota Circle S240 Sarasota Circle S
Save
Ask
Tour
Hide
Share

Mortgage Calculator

Monthly Payment (Est.)

$4,330
Calculator powered by Showcase IDX, a Constellation1 Company. Copyright ©2026 Information is deemed reliable but not guaranteed.

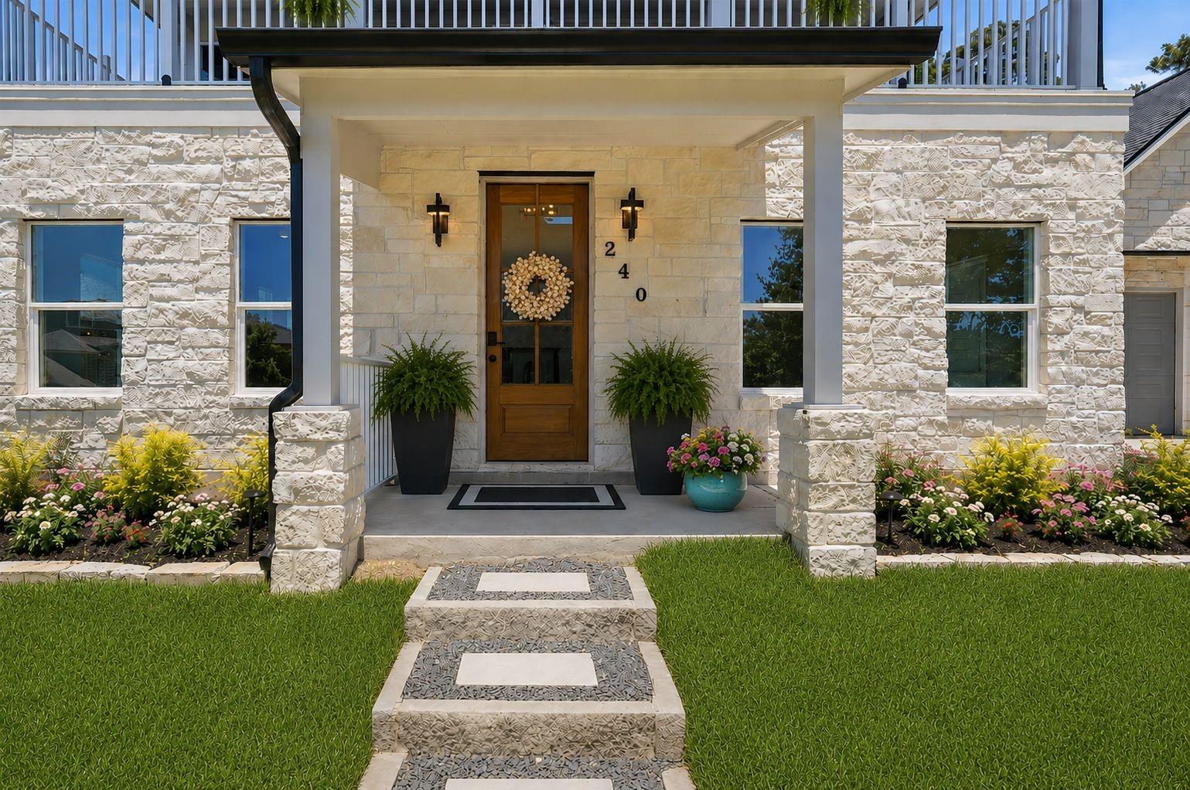
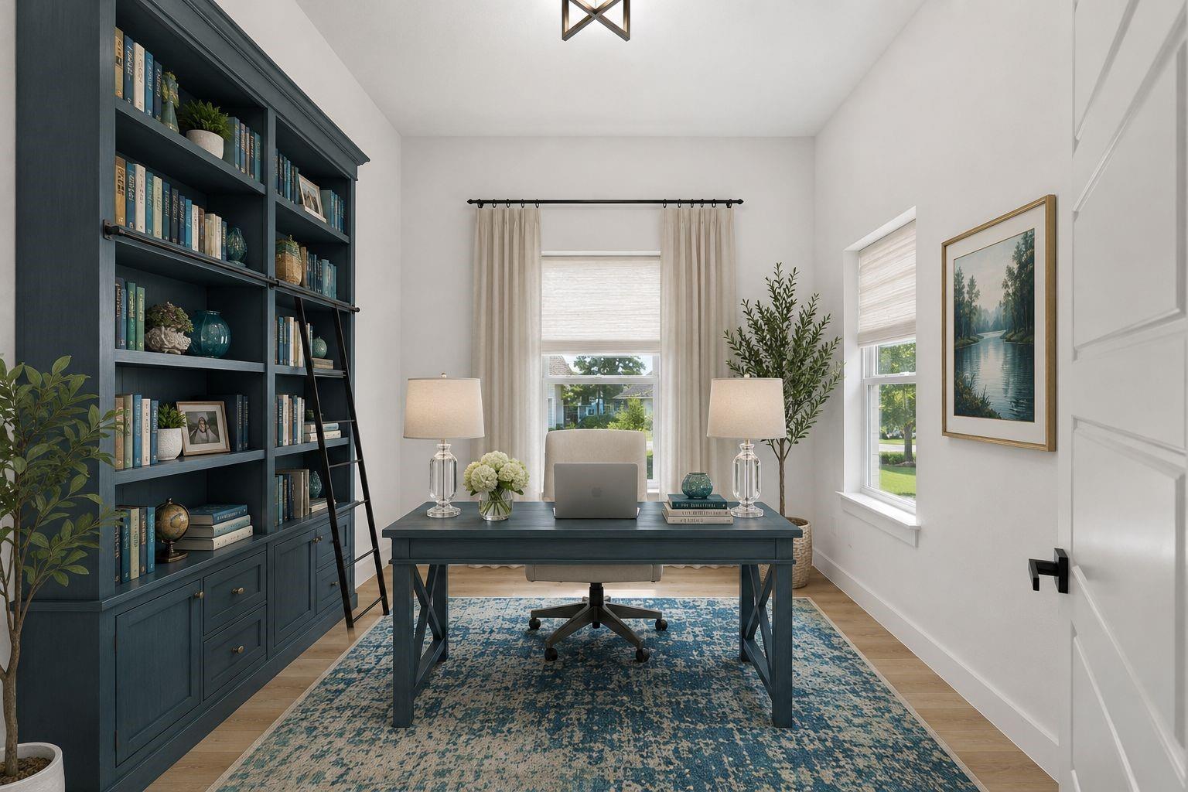
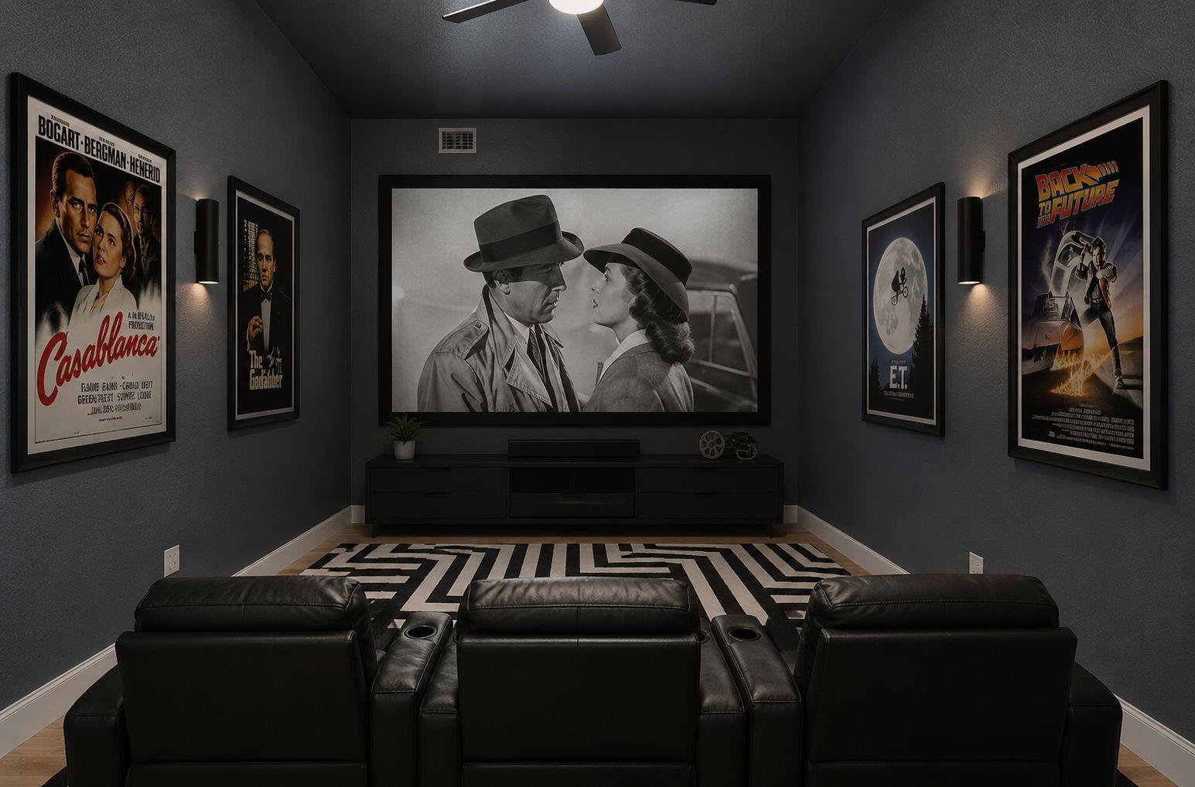
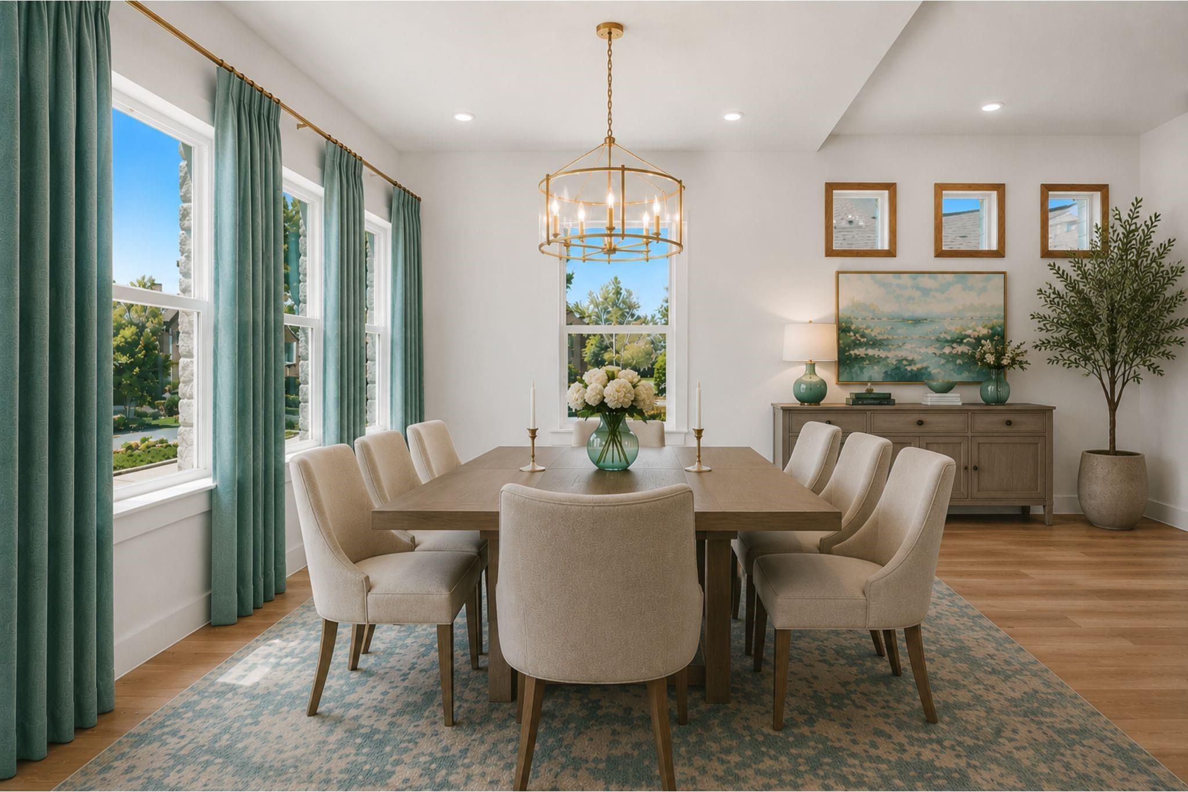
Experience luxury living in this never-lived-in new construction home completed in 2025! Situated on a beautiful elevated cul-de-sac lot w/mature trees, this stunning 5BR, 3.5BA home offers an open modern floor plan designed to maximize views & natural light. Features include a private home office, media room, 2 balconies, quartz counters, designer lighting, abundant windows, beautiful stone fascia & exceptional curb appeal. The spacious layout blends elegance & functionality for everyday living & entertaining. Located in prestigious Bentwater, home to 3 championship 18-hole golf courses, picturesque lakes, scenic trails, pristine pools & well-maintained tennis courts, offering an unparalleled lifestyle experience. Yacht Club Membership levels available; minimum Social Membership required. Schedule your private showing today! Bentwater is for lake and golf lifestyles, quiet luxury, a friendly quiet community and beautiful scenery. See our video online!

Save
Ask
Tour
Hide
Share
Listing Snapshot
Price 
$949,000
Days On Site 
52 Days
Bedrooms 
5
Inside Area (SqFt) 
3,450 sqft
Total Baths 
4
Full Baths 
3
Partial Baths 
1
Lot Size 
0.2204 Acres
Year Built 
2025
MLS® Number 
36922502
Status 
Active
Property Tax 
$5,343
HOA/Condo/Coop Fees 
$240 monthly
Sq Ft Source 
N/A
Friends & Family
Recent Activity
3 weeks agoListing updated with changes from the MLS®
2 months agoListing first seen on site
General Features
Acres 
0.2204
Attached Garage 
Yes
Direction Faces 
South
Disclosures 
MudSellers Disclosure
Foundation 
Slab
Garage 
Yes
Garage Spaces 
2
Green Energy Efficient 
ThermostatHVAC
Parking 
Attached
Parking Spaces 
2
Property Condition 
New Construction
Property Sub Type 
Single Family Residence
Security 
Security Guard
SqFt Total 
3450
Style 
Traditional
Water Source 
Public
Interior Features
Appliances 
Water HeaterDisposalElectric OvenOvenMicrowaveGas CooktopDishwasher
Cooling 
Ceiling Fan(s)Electric
Fireplace 
Yes
Fireplace Features 
Gas Log
Fireplaces 
1
Flooring 
TileWoodVinyl
Heating 
Natural Gas
Interior 
Crown MoldingHigh CeilingsWalk-In Closet(s)Breakfast BarKitchen IslandPantryMaster DownstairsDouble VanitySoaking TubSmart Thermostat
Laundry Features 
Electric Dryer HookupGas Dryer HookupWasher Hookup
Window Features 
Low Emissivity Windows
Save
Ask
Tour
Hide
Share
Exterior Features
Construction Details 
Spray Foam InsulationCement SidingStoneWood Siding
Exterior 
BalconyDock
Fencing 
None
Lot Features 
Back YardClearedNear Golf CourseSubdivided
Patio And Porch 
CoveredPorchPatio
Roof 
CompositionMetal
View 
LakeWater
Waterview 
LakeWater
Windows/Doors 
Low Emissivity Windows
Community Features
Association Amenities 
Boat DockClubhouseGolf CoursePicnic AreaPlaygroundPoolSport CourtTennis Court(s)Recreation Facilities
Association Dues 
240
Community Features 
Tennis Court(s)ClubhouseGolf
Financing Terms Available 
CashConventionalVA Loan
HOA Fee Frequency 
Monthly
MLS Area 
39
Roads 
Concrete
School District 
37 - Montgomery
Schools
School District
37 - Montgomery
Elementary School
Lincoln Elementary School (Montgomery)
Middle School
Montgomery Junior High School
High School
Montgomery High School
Listing courtesy of Belle Maison International Realty [email protected]

IDX information is provided exclusively for consumers’ personal, non-commercial use. It may not be used for any purpose other than to identify prospective properties consumers may be interested in purchasing. This data is deemed reliable but is not guaranteed accurate by the MLS.

Data provided by HAR.com © 2026. All information provided should be independently verified.

Neighborhood & Commute
Source: Walkscore
Save
Ask
Tour
Hide
Share