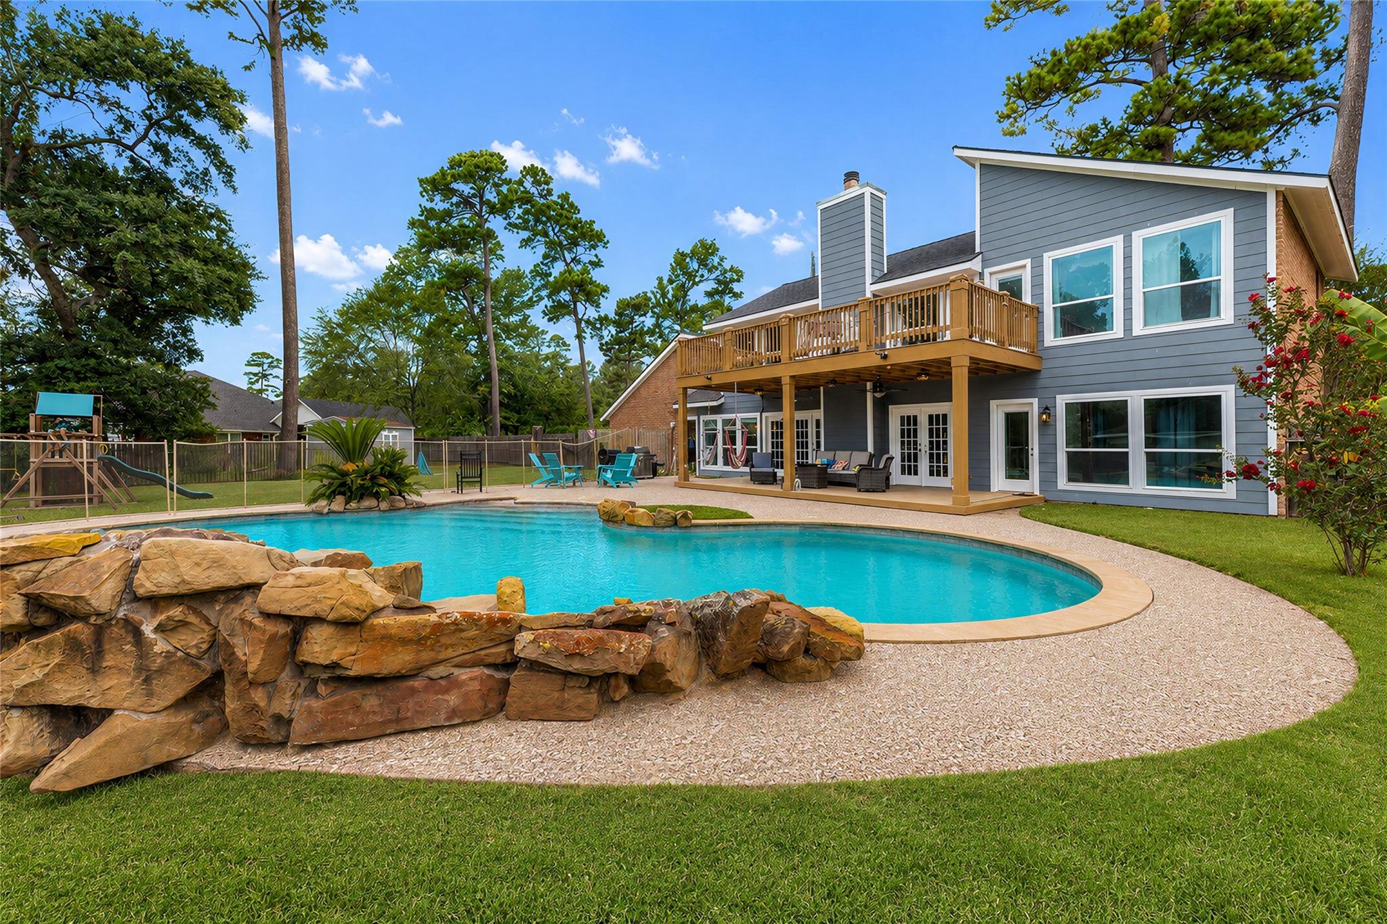
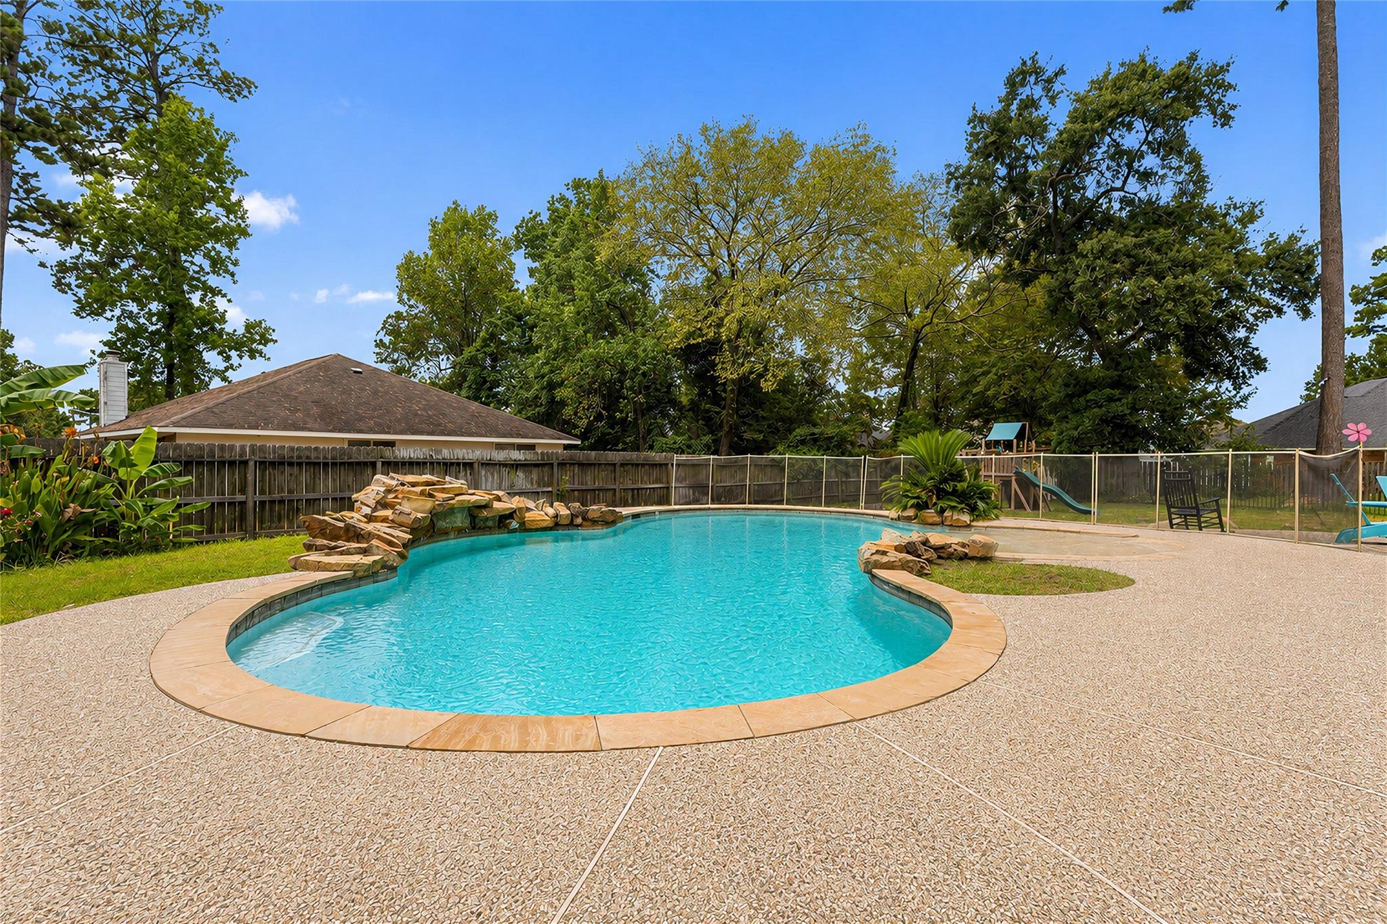
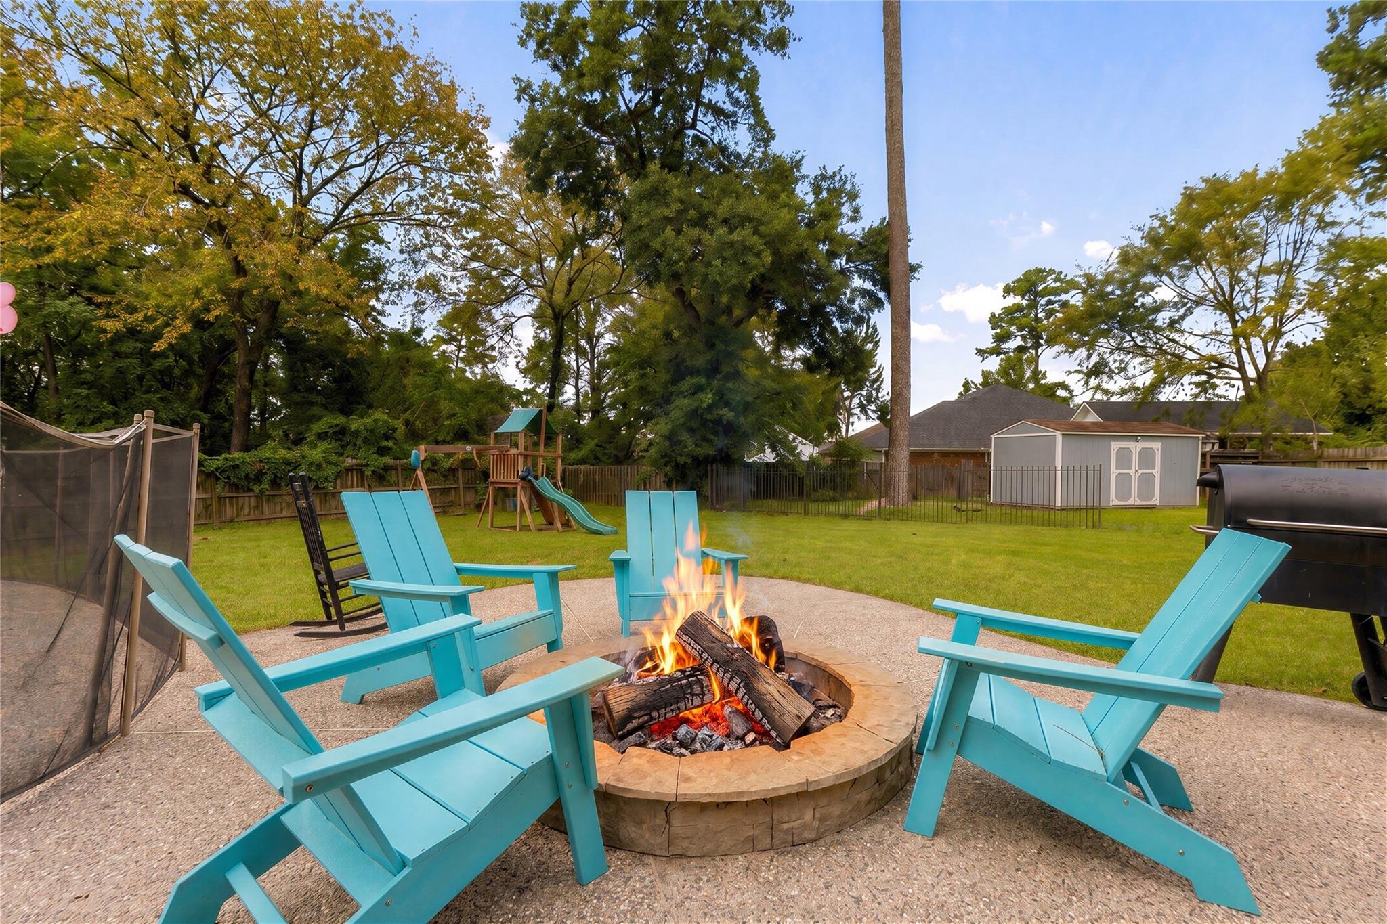
Live the Lake Conroe resort lifestyle on over 1/2 acre in highly desired Walden community! Set across 2 lots, this spacious 4-bedroom, 3.5-bath home offers a flexible 2-story layout w/ 2 primary suites, including 1 downstairs, open living & dining spaces, pool views from EVERY room & balcony access from ALL upstairs bedrooms. The island kitchen features granite counters, breakfast bar, pantry & generous workspace. Outside, enjoy a tropical retreat w/ sparkling saltwater pool, expansive fenced yard, covered porch, upstairs patio/2nd floor balcony & 10x20 powered shed for hobbies or storage (Airconditioned). Recent updates include new back deck, heat reducer in attic, several new windows, roof, AC, water heater, pool pumps & kitchen appliances. Home was featured in the movie Ick!. Walden amenities include championship golf, marina, tennis, community pools, fitness center, dining, dog park & Lake Conroe access, delivering exceptional resort-style living in an established lake community!
Listing Snapshot
Inside Area (SqFt)
2,590 sqft
HOA/Condo/Coop Fees
$95.83 monthly
Recent Activity
| 4 weeks ago | | Listing updated with changes from the MLS |
| a month ago | | Price changed to $560,000 |
| 2 months ago | | Listing first seen on site |
General Features
Disclosures
Seller's Disclosure
Green Energy Efficient
ThermostatHVACAppliances
Parking
AttachedAdditional ParkingGarage Door OpenerDrive Through
Property Sub Type
Single Family Residence
Interior Features
Appliances
ENERGY STAR Qualified AppliancesDisposalConvection OvenElectric OvenMicrowaveElectric CooktopDishwasherCooktop
Cooling
Ceiling Fan(s)Electric
Fireplace Features
Wood Burning
Interior
Crown MoldingWalk-In Closet(s)Breakfast BarPantryEntrance FoyerMaster DownstairsGranite CountersKitchen IslandDouble VanitySmart Thermostat
Laundry Features
Electric Dryer HookupWasher Hookup
Window Features
Window CoveringsLow Emissivity Windows
Bathroom
Dimensions - 10x10Level - SecondArea - 100
Bedroom
Dimensions - 14x14Level - SecondArea - 196
Dining Room
Dimensions - 15x14Level - FirstArea - 210
Kitchen
Dimensions - 15x11Level - FirstArea - 165
Living Room
Dimensions - 20x17Level - FirstArea - 340
Master Bathroom
Dimensions - 14x9Level - FirstArea - 126
Master Bedroom
Dimensions - 16x15Level - FirstArea - 240
Exterior Features
Construction Details
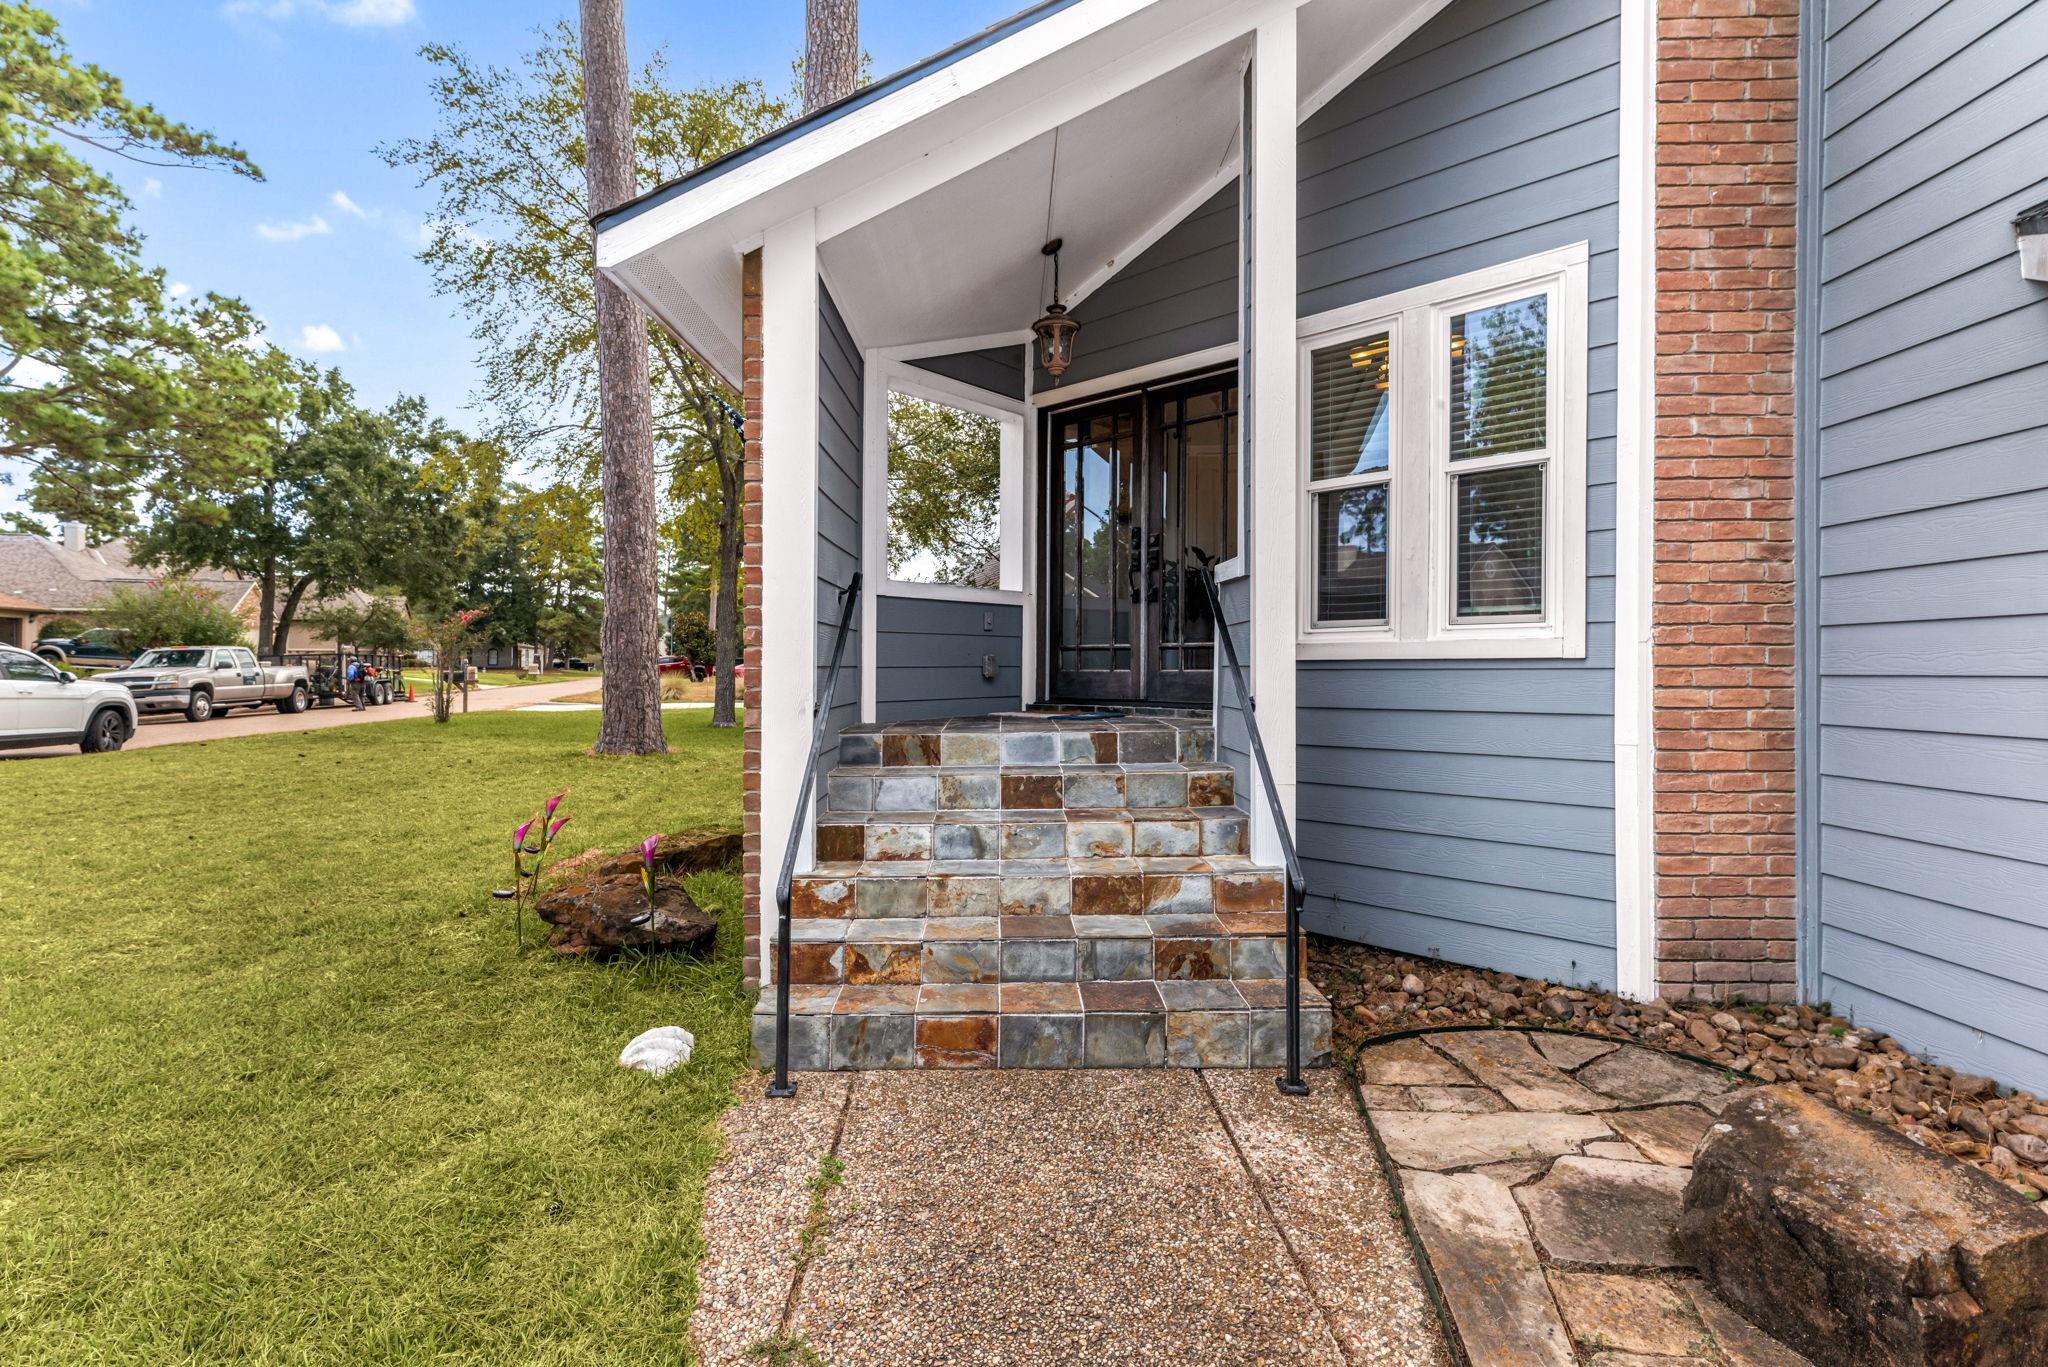
BrickCement Siding
Lot Features
Back YardCorner LotNear Golf CourseSubdivided
Patio And Porch
CoveredPorchPatio
Pool Features
GuniteIn GroundSalt Water
Windows/Doors
Window CoveringsLow Emissivity Windows
Community Features
Association Amenities
Boat DockBoat SlipClubhouseDog ParkFitness CenterGolf CourseJogging PathParkPicnic AreaPlaygroundPoolSport CourtTennis Court(s)Trail(s)Recreation Facilities
Association Fee Frequency
Annually
Community Features
Tennis Court(s)ClubhouseGolf
School District
37 - Montgomery
Financing Terms Available
CashConventionalFHAUSDA LoanVA Loan
Schools
School District37 - Montgomery
Elementary SchoolMadeley Ranch Elementary School
Middle SchoolMontgomery Junior High School
High SchoolMontgomery High School
Listing courtesy of Redfin Corporation
[email protected]
IDX information is provided exclusively for consumers’ personal, non-commercial use. It may not be used for any purpose other than to identify prospective properties consumers may be interested in purchasing. This data is deemed reliable but is not guaranteed accurate by the MLS.
Data provided by HAR.com © 2026. All information provided should be independently verified.
Source: Walkscore


Did you know? You can invite friends and family to your search. They can join your search, rate and discuss listings with you.