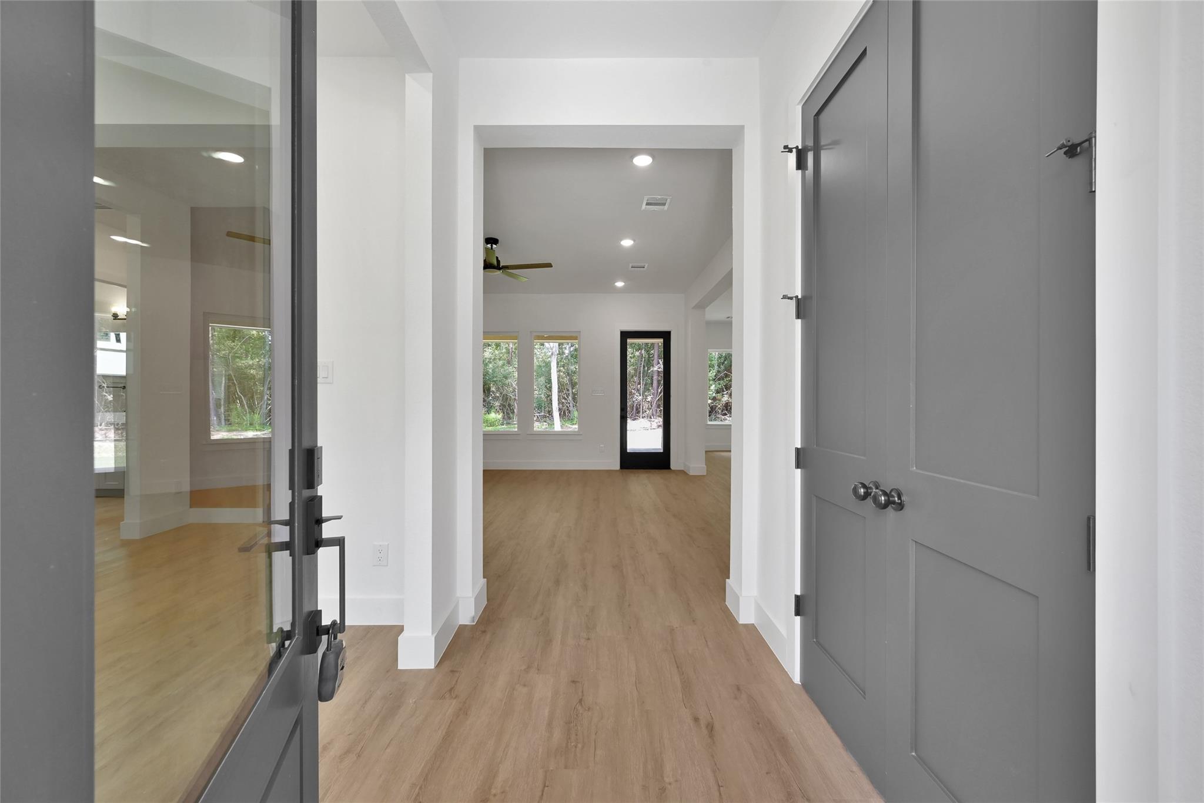
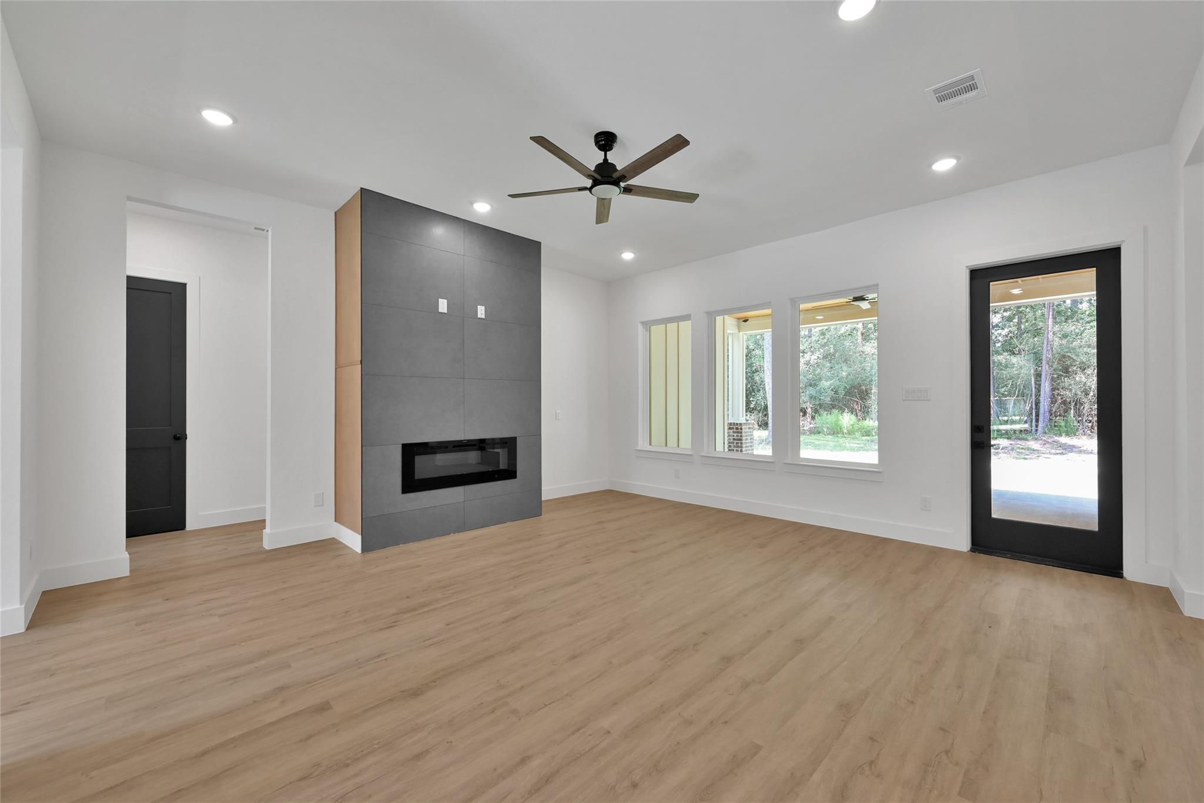
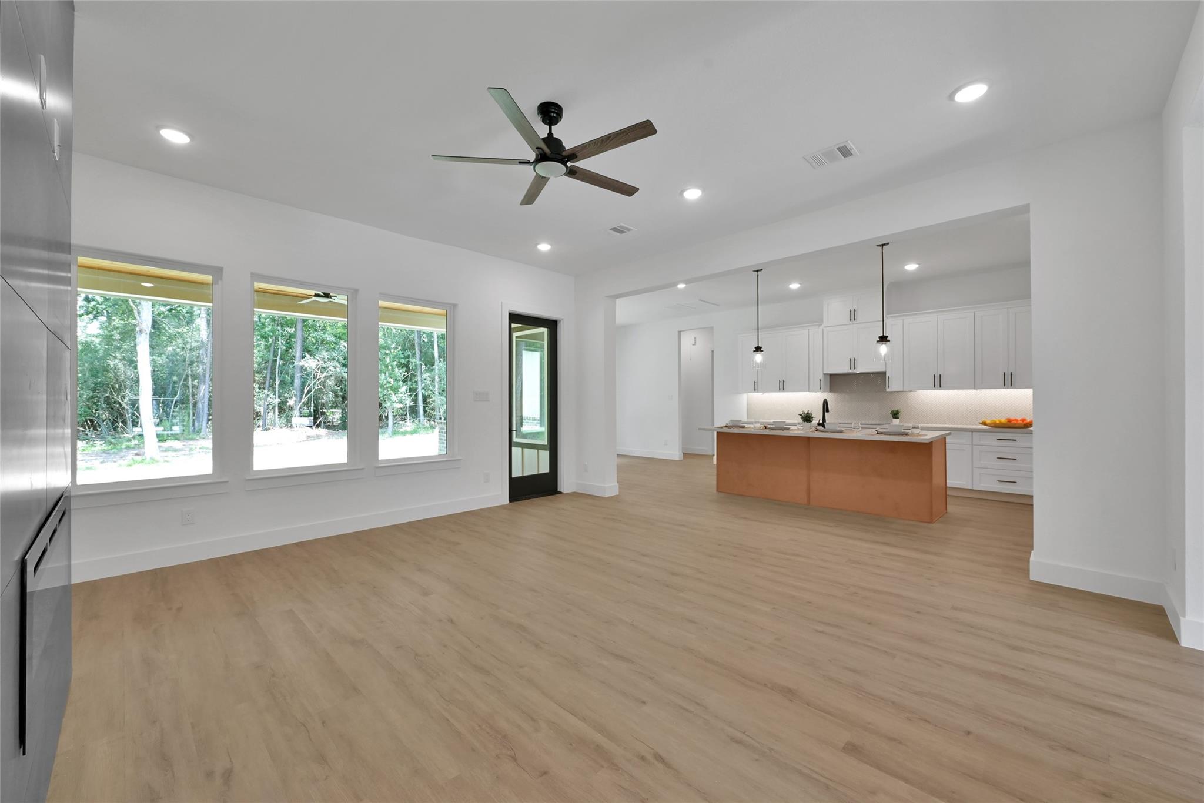
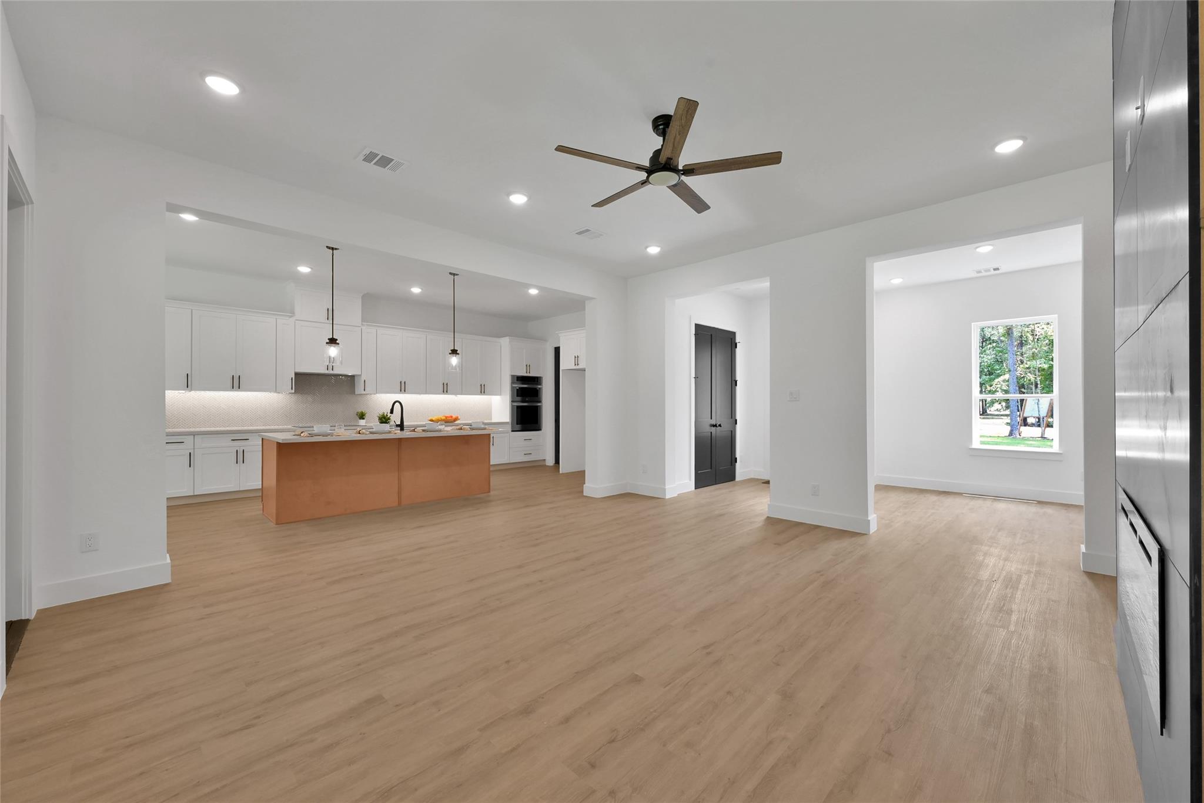
New 3 Bed,2.5 baths,study, electric fireplace,& 2-car garage featuring an EV Charging plug.Open living design connects the living, dining & kitchen, perfect for gatherings.W/10ft ceilings, 8ft accent painted interior doors,& 6in baseboards.Chef’s kitchen is equipped w/an oversized Quartz island, upgraded backsplash, under cabinet lighting & plugs for a seemless appearance!Soft close Kitchen cabinet doors/drawers & a large walk in pantry that has access to garage too. Primary Retreat has a large walk in closet & walk in shower,stand alone soaking tub, separate double vanities & access to utility room from closet.Front room could be an office/sitting room.This home has plenty of storage in mind w/multiple hallway closets & secondary bath w/bonus cabinets behind the door.Both front & back covered porches have tongue & groove accent ceiling.This home prioritizes health & comfort with a dedicated dehumidifier & Energy Recovery Ventilator (ERV), ensuring superior indoor air quality yr-round.
Listing Snapshot
Inside Area (SqFt)
2,339 sqft
HOA/Condo/Coop Fees
$20.92 monthly
Recent Activity
| 4 months ago | | Listing updated with changes from the MLS |
| 6 months ago | | Listing first seen on site |
General Features
Direction Faces
Southeast
Green Energy Efficient
ThermostatLightingHVACExposure/ShadeAppliances
Parking
AttachedOversized
Property Condition
New Construction
Property Sub Type
Single Family Residence
Sewer
Aerobic SepticSeptic Tank
Interior Features
Appliances
ENERGY STAR Qualified AppliancesDisposalConvection OvenElectric OvenMicrowaveElectric CooktopDishwasher
Cooling
Ceiling Fan(s)Heat Pump
Fireplace Features
Electric
Interior
High CeilingsWalk-In Closet(s)Breakfast BarKitchen IslandPantryEntrance FoyerMaster DownstairsDouble VanitySoaking TubSmart Thermostat
Laundry Features
Electric Dryer HookupWasher Hookup
Window Features
Low Emissivity Windows
Bathroom
Dimensions - 7X7Level - FirstArea - 49
Bedroom
Dimensions - 12X13Level - FirstArea - 156
Dining Room
Dimensions - 12X12Level - FirstArea - 144
Exterior Porch/Balcony
Dimensions - 21x5 (front)Level - First
Kitchen
Dimensions - 20X10Level - FirstArea - 200
Living Room
Dimensions - 19X18Level - FirstArea - 342
Master Bathroom
Dimensions - 18X8Level - FirstArea - 144
Master Bedroom
Dimensions - 12X16Level - FirstArea - 192
Utility Room
Dimensions - 7X8Level - FirstArea - 56
Exterior Features
Construction Details
Foam InsulationSpray Foam InsulationBrickCement SidingWood Siding
Lot Features
Back YardClearedCorner LotSubdividedWooded
Patio And Porch
CoveredPorchPatio
Windows/Doors
Low Emissivity Windows
Community Features
Association Amenities
Basketball CourtClubhouseParkPicnic AreaPlaygroundPoolTennis Court(s)Recreation Facilities
Association Fee Frequency
Annually
Community Features
Tennis Court(s)Clubhouse
School District
36 - Magnolia
Financing Terms Available
CashConventionalFHAVA Loan
Schools
School District36 - Magnolia
Elementary SchoolTom R. Ellisor Elementary School
Middle SchoolBear Branch Junior High School
High SchoolMagnolia High School
Listing courtesy of Grand Terra Realty
[email protected]
IDX information is provided exclusively for consumers’ personal, non-commercial use. It may not be used for any purpose other than to identify prospective properties consumers may be interested in purchasing. This data is deemed reliable but is not guaranteed accurate by the MLS.
Data provided by HAR.com © 2026. All information provided should be independently verified.
Source: Walkscore


Did you know? You can invite friends and family to your search. They can join your search, rate and discuss listings with you.