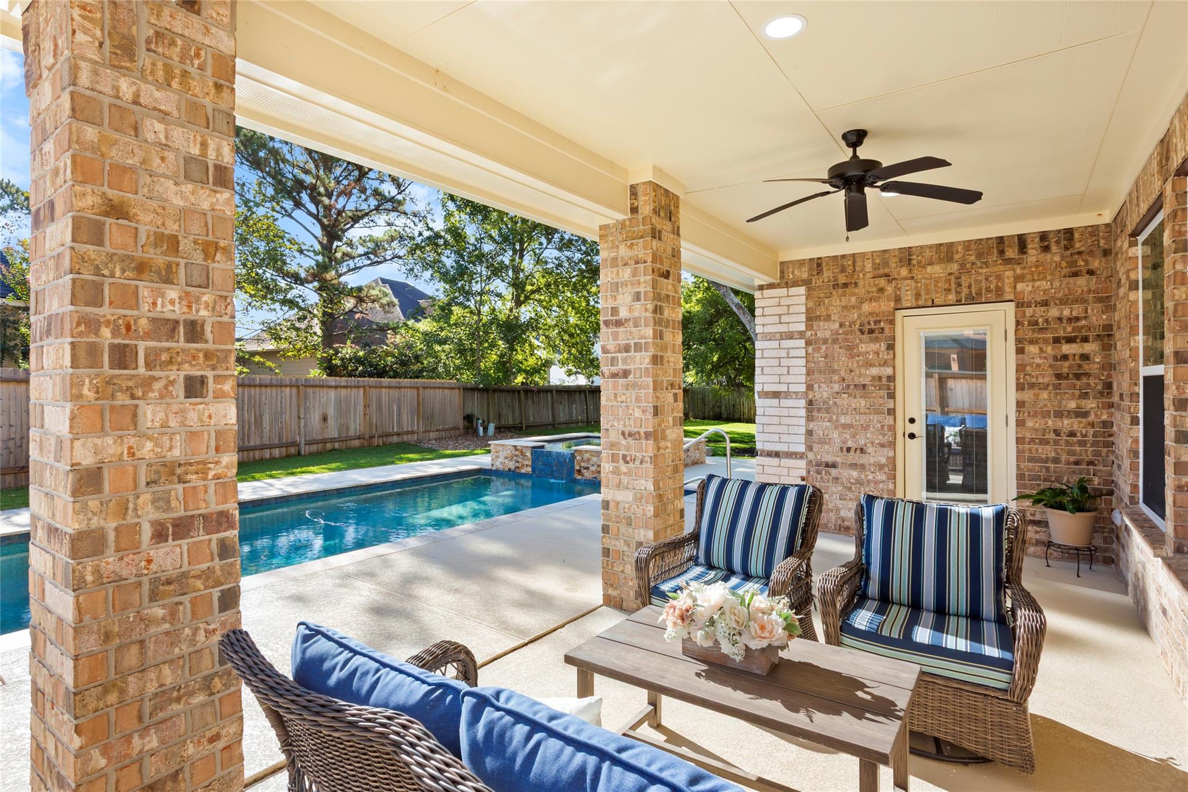
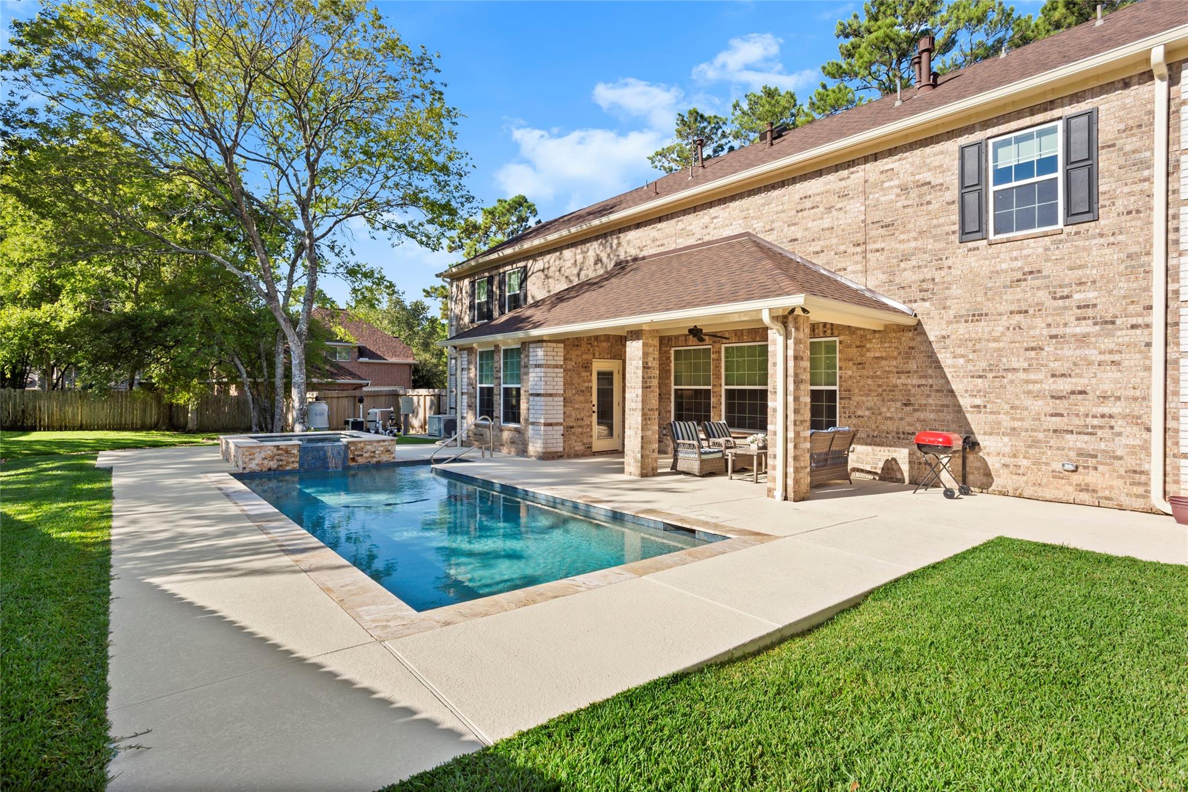
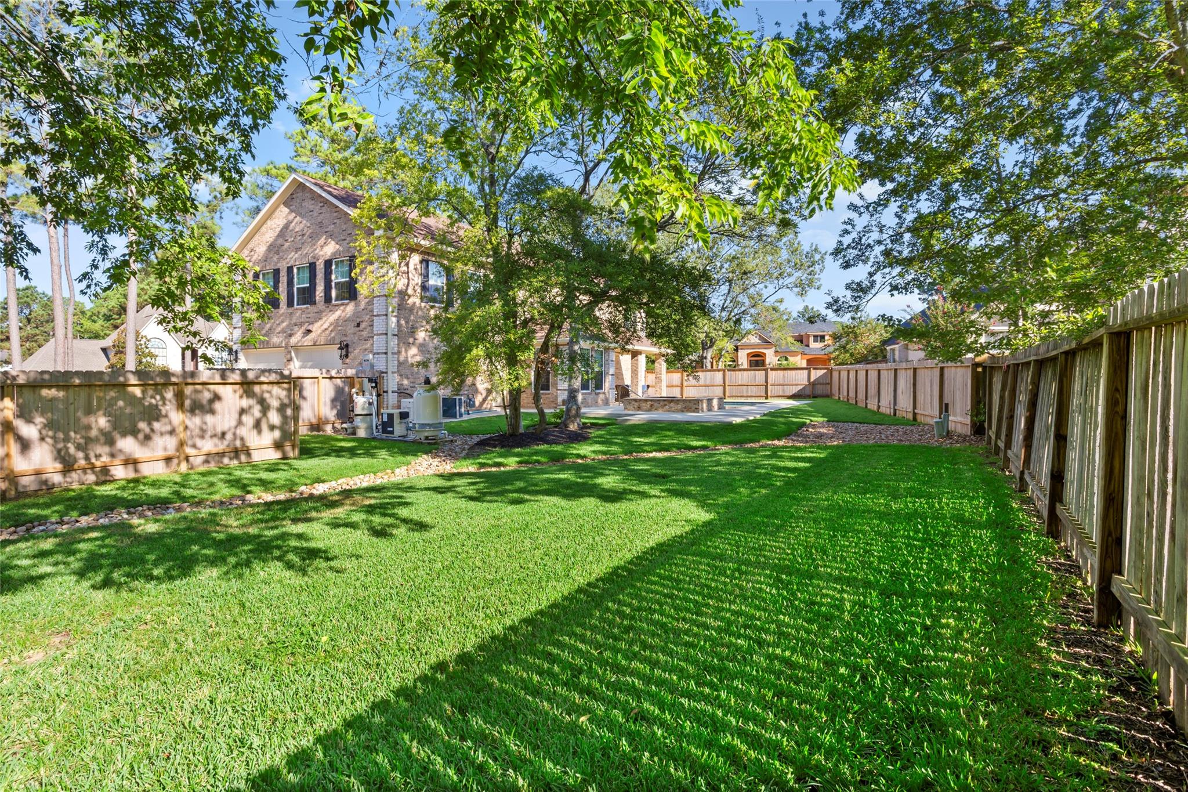
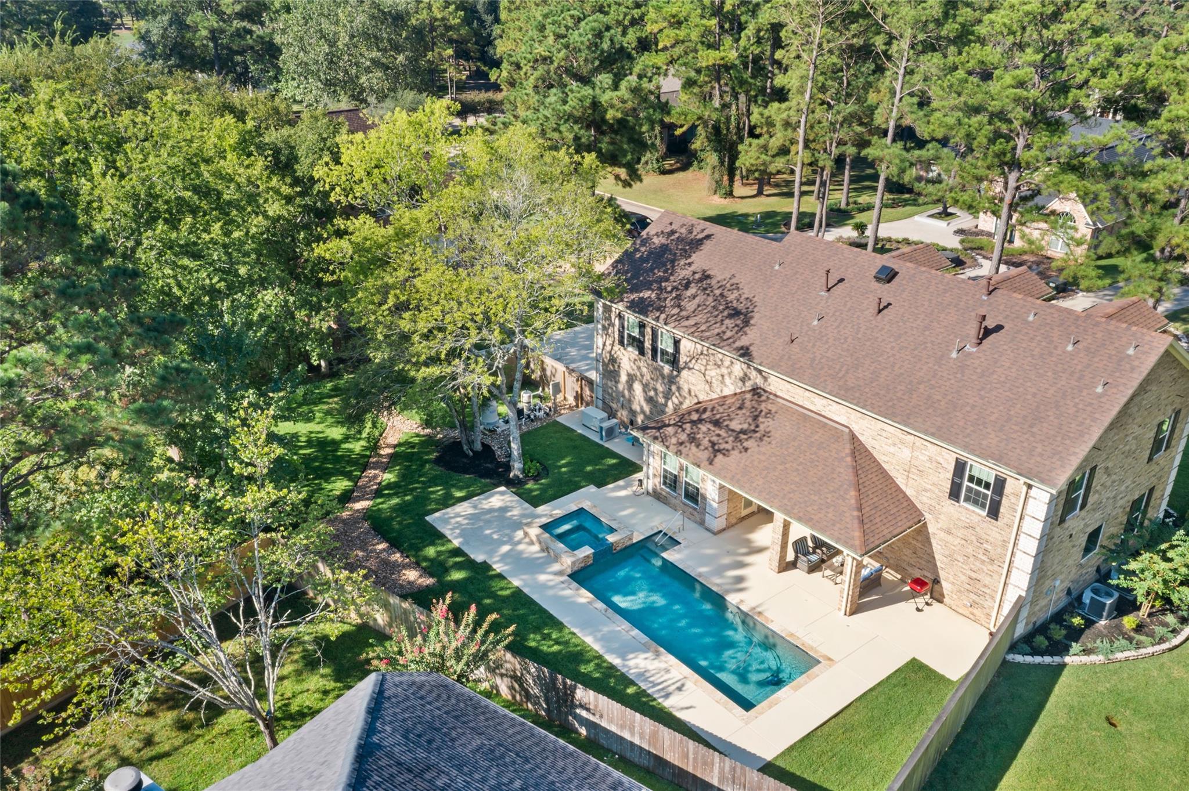
Outdoor living takes center stage at 172 Bent Tree. Set on an oversized 17,668-sq-ft double lot in Bentwater, this 2024 Colonial offers rare breathing room plus a resort-style backyard designed to be enjoyed year-round. Relax beneath the covered patio, cool off in the pool with heater and chiller, or unwind in the hot tub surrounded by a shaded, private setting. Inside, 3,500 sq ft offers 4 bedrooms, 3.5 baths, an oversized game room and an elevator that makes both levels easily accessible. The chef’s kitchen features upgraded GE Café appliances, pull-out cabinetry and under-cabinet lighting. A whole-home generator, water filtration system and motorized blinds add everyday convenience. Even the 2-car garage goes beyond ordinary—it’s insulated and climate-controlled with a Daikin mini-split, creating comfortable space for a workshop, hobbies, exercise or prized vehicles. A distinctive Bentwater home built for living well, inside and out.
Listing Snapshot
Inside Area (SqFt)
3,500 sqft
HOA/Condo/Coop Fees
$95.5 monthly
Recent Activity
| 3 weeks ago | | Listing updated with changes from the MLS® |
| 3 months ago | | Listing first seen on site |
General Features
Disclosures
MudSellers Disclosure
Green Energy Efficient
ThermostatHVAC
Parking
AttachedAdditional ParkingGarage Door Opener
Property Sub Type
Single Family Residence
Interior Features
Appliances
Water HeaterDisposalIce MakerWater SoftenerConvection OvenElectric OvenMicrowaveInduction CooktopDishwasherRefrigeratorWasher
Cooling
Attic FanCeiling Fan(s)ElectricZoned
Interior
Crown MoldingDry BarElevatorHigh CeilingsWired for SoundWalk-In Closet(s)Kitchen IslandEntrance FoyerMaster DownstairsGranite CountersDouble VanitySmart Thermostat
Window Features
ShuttersLow Emissivity Windows
Bedroom
Dimensions - 18 x 11Level - SecondArea - 198
Breakfast
Dimensions - 15 x 13Level - FirstArea - 195
Extra Room
Dimensions - 8 x 5Level - FirstArea - 40
Game Room
Dimensions - 27 x 21Level - SecondArea - 567
Kitchen
Dimensions - 15 x 13Level - FirstArea - 195
Living Room
Dimensions - 18 x 16Level - FirstArea - 288
Master Bedroom
Dimensions - 16 x 15Level - FirstArea - 240
Exterior Features
Construction Details
BrickBlown-In Insulation
Lot Features
ClearedNear Golf CourseSubdivided
Patio And Porch
CoveredPorchPatio
Pool Features
GuniteHeatedIn Ground
Windows/Doors
ShuttersLow Emissivity Windows
Community Features
Accessibility Features
Accessible BedroomAccessible Common AreaAccessible Elevator InstalledTherapeutic Whirlpool
Association Amenities
Basketball CourtBoat DockClubhouseDog ParkFitness CenterGolf CourseParty RoomPicnic AreaPlaygroundPoolSecurityTennis Court(s)Sport Court
Association Fee Frequency
Annually
Community Features
CurbsClubhouseGolf
School District
37 - Montgomery
Financing Terms Available
CashConventionalFHAVA Loan
Schools
School District37 - Montgomery
Elementary SchoolLincoln Elementary School (Montgomery)
Middle SchoolMontgomery Junior High School
High SchoolMontgomery High School
Listing courtesy of RE/MAX Integrity
[email protected]
IDX information is provided exclusively for consumers’ personal, non-commercial use. It may not be used for any purpose other than to identify prospective properties consumers may be interested in purchasing. This data is deemed reliable but is not guaranteed accurate by the MLS.
Data provided by HAR.com © 2026. All information provided should be independently verified.
Source: Walkscore


Did you know? You can invite friends and family to your search. They can join your search, rate and discuss listings with you.