
Save
Ask
Tour
Hide
Share
$365,000
81 Days On Site

7203 Ponderosa Drive
Magnolia, TX 77354

Single Family Residence|Pending
4
Beds
4
Total Baths
3
Full Baths
1
Partial Bath
2,768
SqFt
$132
/SqFt
2015
Built
Subdivision:
Westwood
County:
Montgomery
7203 Ponderosa Drive7203 Ponderosa Drive7203 Ponderosa Drive7203 Ponderosa Drive
Save
Ask
Tour
Hide
Share

Mortgage Calculator

Monthly Payment (Est.)

Enter an interest rate to see your estimated monthly payment.
Calculator powered by Showcase IDX, a Constellation1 Company. Copyright ©2026 Information is deemed reliable but not guaranteed.

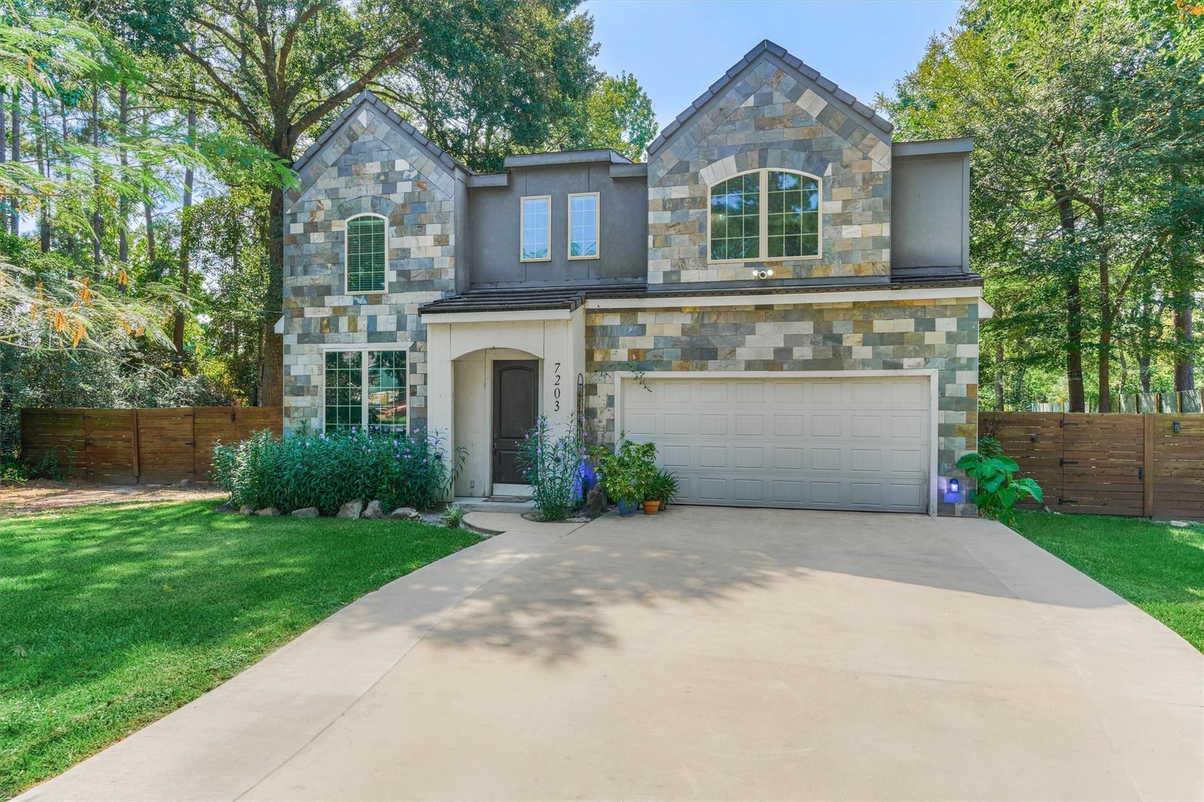
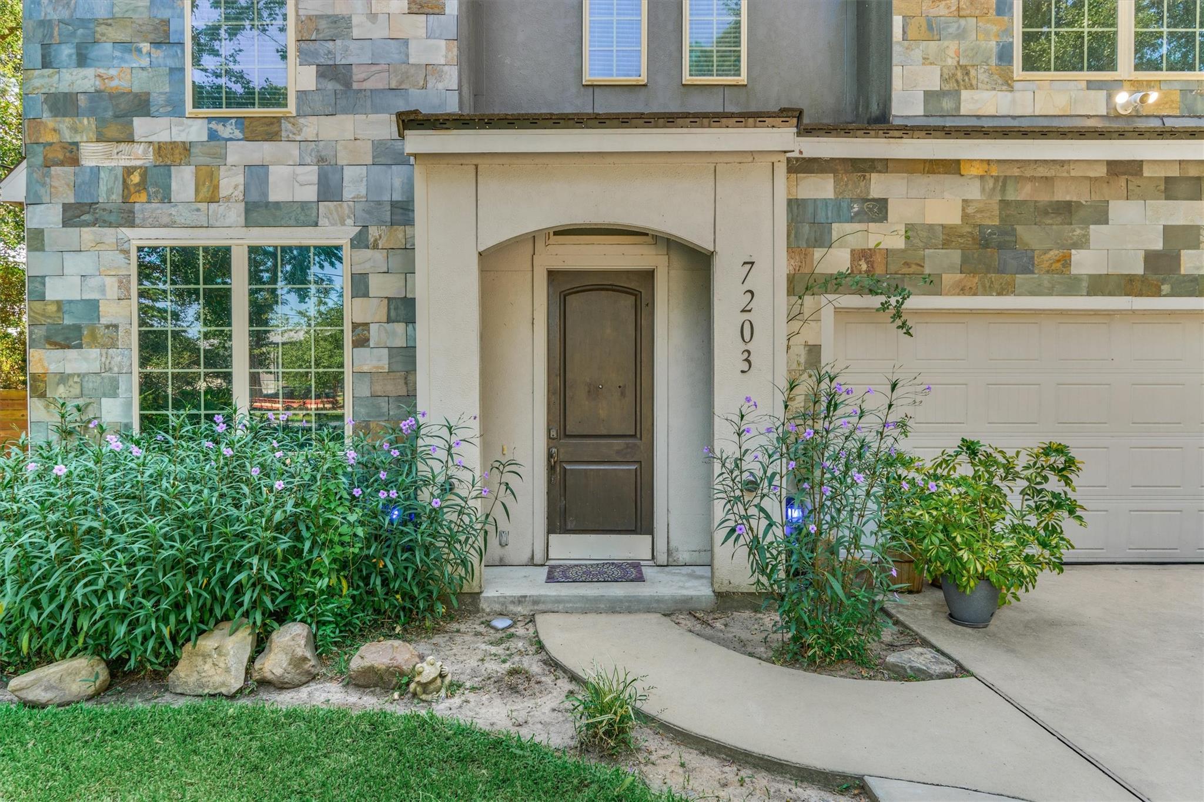
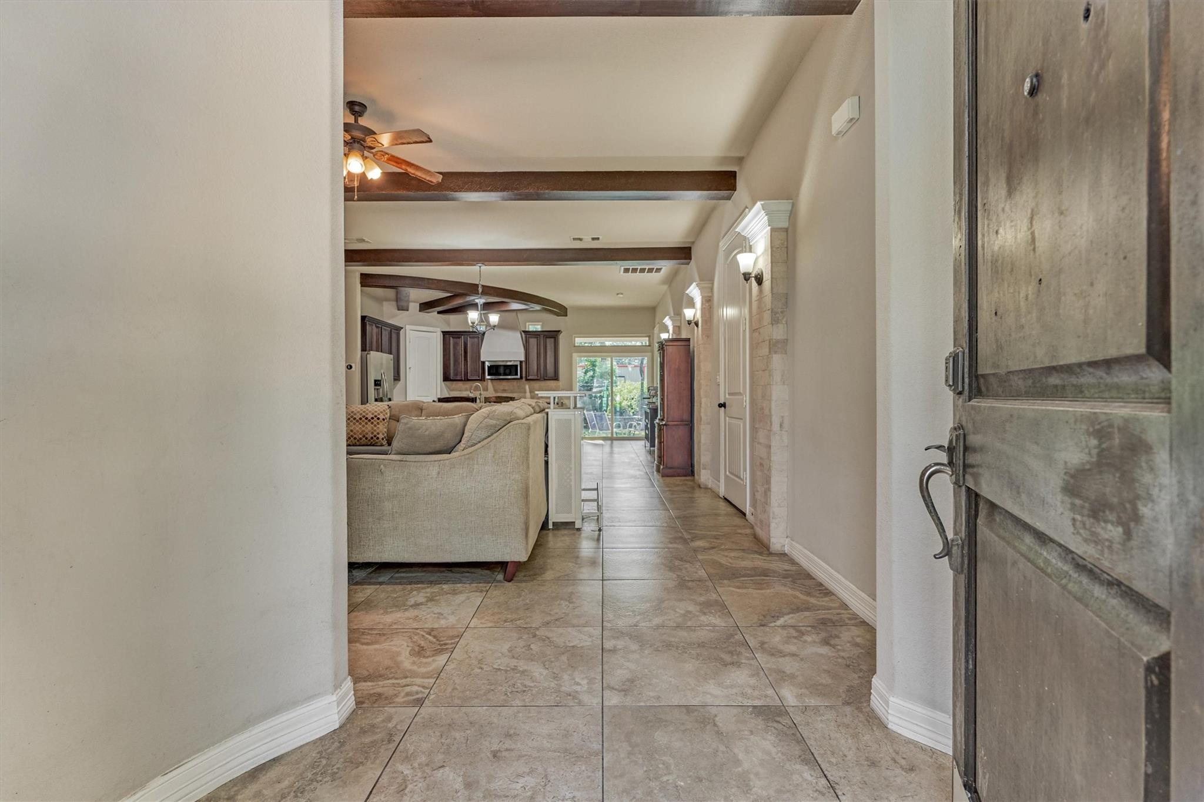
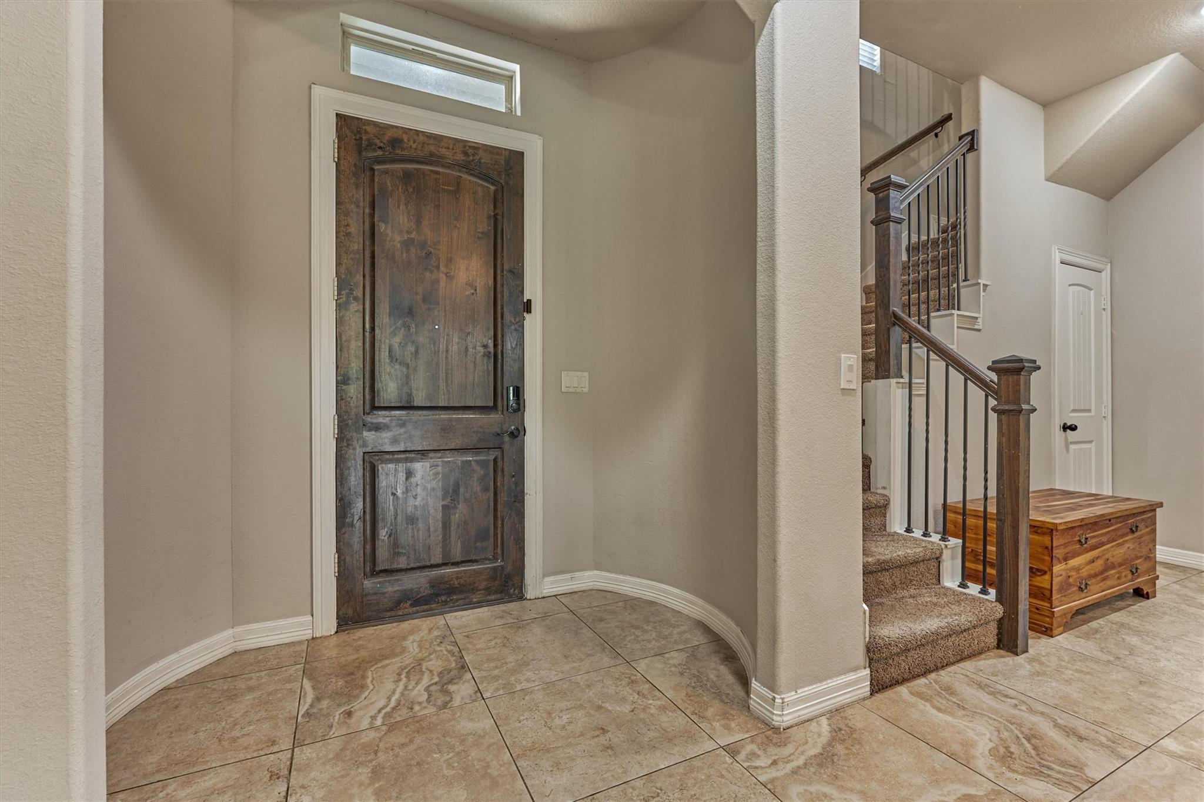
This home offers an excellent opportunity to make it your own, featuring exposed beams, an outdoor kitchen, storage shed, and an open-concept main level. Seamless movement through the living room with a fireplace, dining room and into the island kitchen includes stainless steel appliances, gas range, and a spacious pantry. The primary suite offers dual sinks, a large shower, walk-in closet with laundry hookup, and private access to the back patio through a sliding door. The oversized 2-car garage provides plenty of space, while the massive game room and flex space offer versatility for a home office, media room, gym, or whatever suits your needs. Upstairs features 3 bedrooms and 2 baths, plus an additional laundry hookup. Conveniently located minutes from shopping, dining, and grocery stores.

Save
Ask
Tour
Hide
Share
Listing Snapshot
Price 
$365,000
Days On Site 
81 Days
Bedrooms 
4
Inside Area (SqFt) 
2,768 sqft
Total Baths 
4
Full Baths 
3
Partial Baths 
1
Lot Size 
0.4591 Acres
Year Built 
2015
MLS Number 
31523015
Status 
Pending
Property Tax 
$8,467
HOA/Condo/Coop Fees 
$20.83 monthly
Sq Ft Source 
N/A
Friends & Family
Recent Activity
a week agoListing updated with changes from the MLS
a week agoStatus changed to Pending
2 months agoPrice changed to $365,000
3 months agoListing first seen on site
General Features
Acres 
0.4591
Attached Garage 
Yes
Disclosures 
No Disclosures
Foundation 
Slab
Garage 
Yes
Garage Spaces 
2
Green Energy Efficient 
Thermostat
Parking 
AttachedOversizedGarage Door Opener
Parking Spaces 
2
Property Sub Type 
Single Family Residence
Sewer 
Aerobic Septic
SqFt Total 
2768
Style 
Traditional
Water Source 
Public
Interior Features
Appliances 
DisposalGas OvenOvenMicrowaveGas RangeDishwasher
Cooling 
Ceiling Fan(s)Electric
Fireplace 
Yes
Fireplace Features 
Electric
Fireplaces 
1
Flooring 
CarpetTile
Heating 
Natural Gas
Interior 
High CeilingsWalk-In Closet(s)Breakfast BarKitchen IslandPantryMaster DownstairsGranite CountersDouble VanitySmart Thermostat
Laundry Features 
Electric Dryer HookupWasher Hookup
Window Features 
Window Coverings
Bedroom 
Dimensions - 12x12Level - SecondArea - 144
Dining Room 
Dimensions - 20x10Level - FirstArea - 200
Extra Room 
Dimensions - 18x11Level - SecondArea - 198
Game Room 
Dimensions - 20x17Level - SecondArea - 340
Kitchen 
Dimensions - 13x12Level - FirstArea - 156
Living Room 
Dimensions - 24x19Level - FirstArea - 456
Master Bedroom 
Dimensions - 15x15Level - FirstArea - 225
Save
Ask
Tour
Hide
Share
Exterior Features
Construction Details 
Cement SidingStoneStucco
Exterior 
Outdoor Kitchen
Fencing 
Back Yard
Lot Features 
Back YardSubdivided
Other Structures 
Shed(s)
Patio And Porch 
CoveredPatio
Roof 
Composition
Windows/Doors 
Window Coverings
Community Features
Association Amenities 
Basketball CourtPlaygroundPool
Association Fee 
$250.0
Association Fee Frequency 
Annually
MLS Area 
15
School District 
36 - Magnolia
Financing Terms Available 
CashConventionalFHAVA Loan
Schools
School District
36 - Magnolia
Elementary School
Bear Branch Elementary School (Magnolia)
Middle School
Bear Branch Junior High School
High School
Magnolia High School
Listing courtesy of Richmond Realty Group [email protected]

IDX information is provided exclusively for consumers’ personal, non-commercial use. It may not be used for any purpose other than to identify prospective properties consumers may be interested in purchasing. This data is deemed reliable but is not guaranteed accurate by the MLS.

Data provided by HAR.com © 2026. All information provided should be independently verified.

Neighborhood & Commute
Source: Walkscore
Save
Ask
Tour
Hide
Share