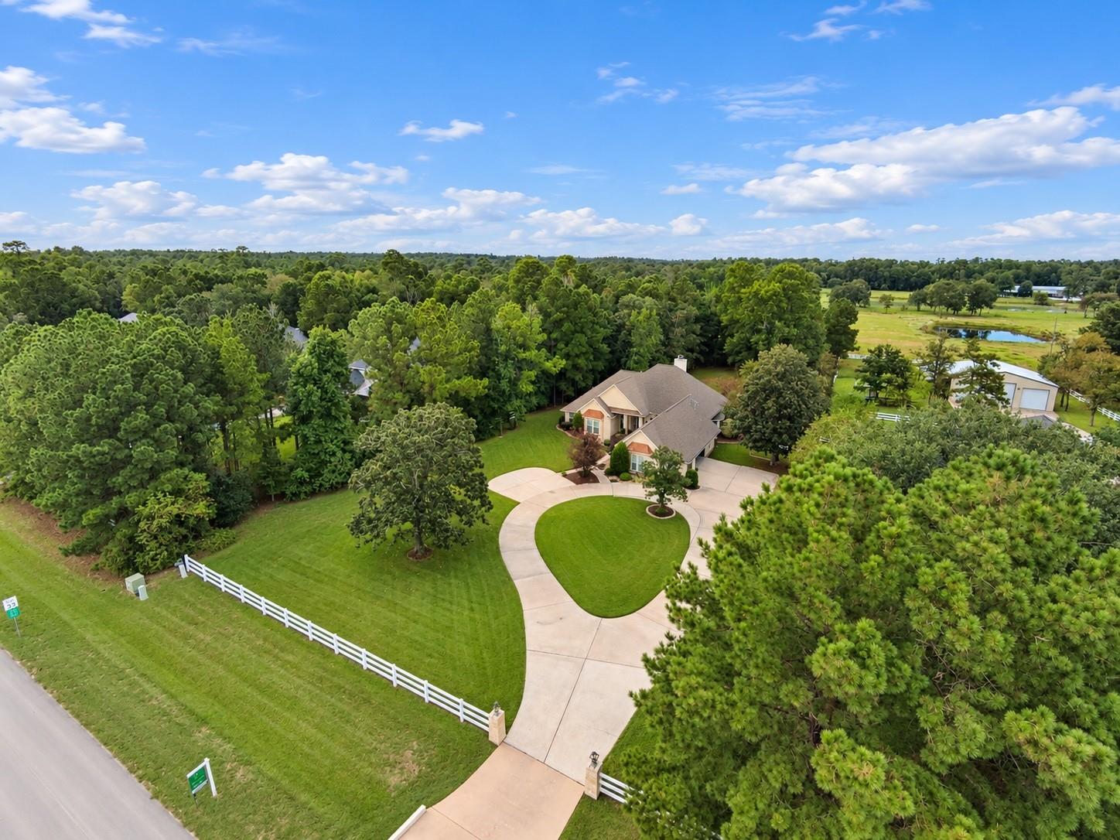
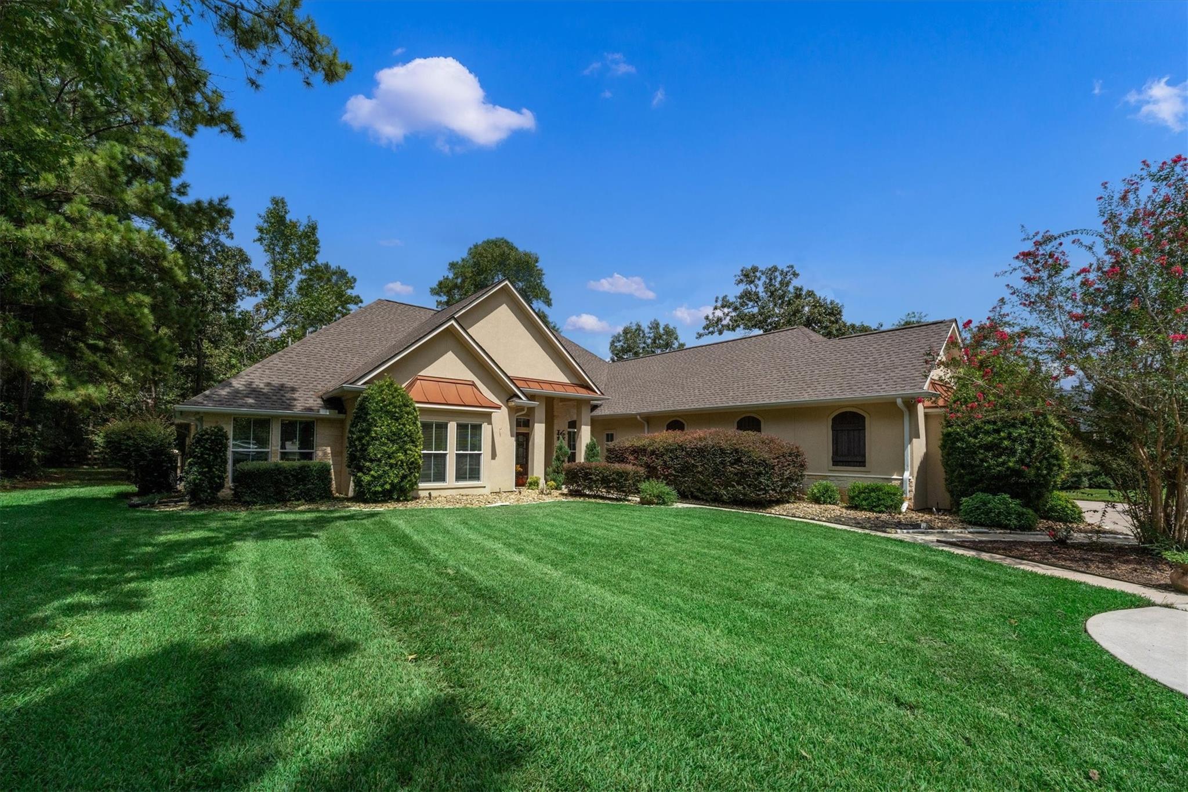
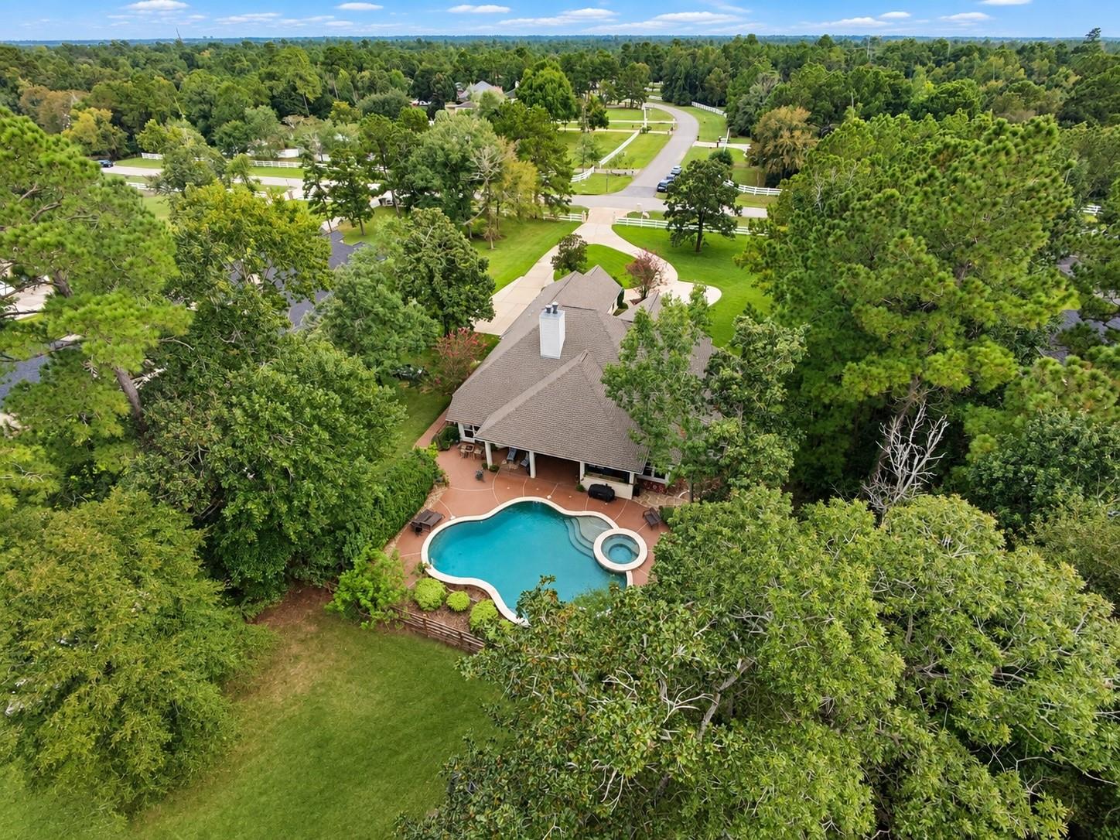
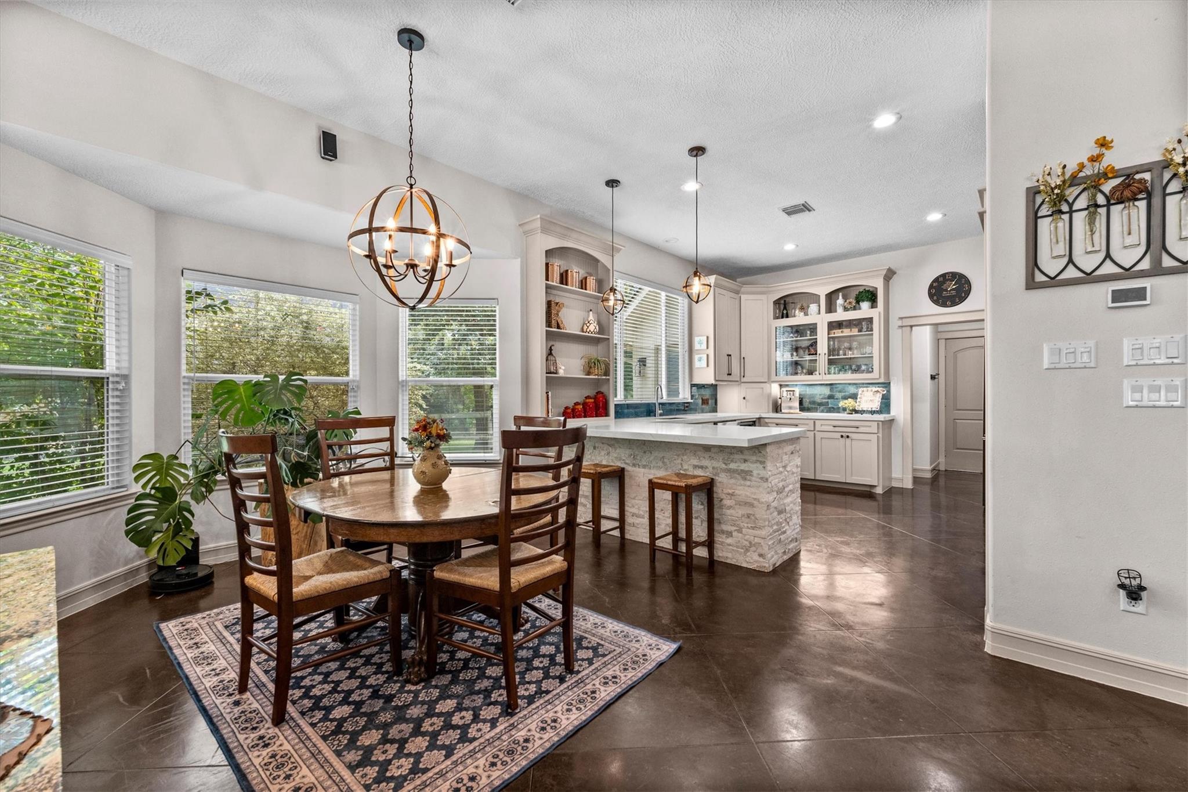
Welcome home to this beautiful 1-story retreat nestled on 1.5 wooded, private acres with no back neighbors! Designed for everyday living and exceptional entertaining, this spacious 3-bedroom, 3-bath home offers an impressive combination of indoor/outdoor living spaces. Inside, you’ll find rich maple wood and stained concrete flooring, custom stone accents, fresh interior paint, & an updated kitchen featuring quartz countertops and updated cabinets. The flexible, open floor plan includes two living areas, a formal dining room, & a dedicated home office with a built-in wall bed that easily doubles as a 4th bedroom for guests. Walls of windows line the back of the home overlooking your own private oasis! A 25K-gallon saltwater pool & hot tub along with an extensive covered patio & outdoor kitchen awaits your family & friends. Grand Lake Estates offers stocked ponds, a park, pickleball, trails, holiday activities for kids/families & exceptional schools.
Listing Snapshot
Inside Area (SqFt)
3,032 sqft
HOA/Condo/Coop Fees
$83.33 monthly
Recent Activity
| 4 days ago | | Listing updated with changes from the MLS® |
| 2 weeks ago | | Price changed to $775,000 |
| 3 weeks ago | | Status changed to Active |
| 3 weeks ago | | Listing first seen on site |
General Features
Disclosures
Other DisclosuresOwner/AgentSeller's Disclosure
Green Energy Efficient
ThermostatLightingHVACExposure/ShadeAppliances
Parking
AttachedOversizedGarage Door OpenerCircular DrivewayGolf Cart GarageRV Access/Parking
Property Sub Type
Single Family Residence
Sewer
Aerobic SepticPublic SewerSeptic Tank
Interior Features
Appliances
ENERGY STAR Qualified AppliancesDisposalWater SoftenerWine RefrigeratorConvection OvenGas OvenMicrowaveGas CooktopIndoor GrillDishwasher
Cooling
Ceiling Fan(s)Electric
Flooring
CarpetConcreteTileWood
Interior
High CeilingsWired for SoundWalk-In Closet(s)Breakfast BarEntrance FoyerMaster DownstairsDouble VanitySoaking TubSmart Thermostat
Laundry Features
Electric Dryer HookupGas Dryer HookupWasher Hookup
Window Features
Window CoveringsLow Emissivity Windows
Bedroom
Dimensions - 16x12Level - FirstArea - 192
Breakfast
Dimensions - 19x12Level - FirstArea - 228
Dining Room
Dimensions - 14x12Level - FirstArea - 168
Family Room
Dimensions - 19x18Level - FirstArea - 342
Kitchen
Dimensions - 15x13Level - FirstArea - 195
Living Room
Dimensions - 19x18Level - FirstArea - 342
Master Bedroom
Dimensions - 23x15Level - FirstArea - 345
Exterior Features
Construction Details
Batts InsulationCement SidingStoneStuccoWood SidingBlown-In Insulation
Fencing
Back YardCross Fenced
Lot Features
Back YardGreenbeltNear Golf CourseOtherSubdividedWooded
Patio And Porch
CoveredPorchPatio
Pool Features
GuniteHeatedIn GroundSalt Water
Windows/Doors
Window CoveringsLow Emissivity Windows
Community Features
Accessibility Features
Therapeutic Whirlpool
Association Amenities
Basketball CourtGolf CourseParkPicnic AreaPlaygroundSport CourtTrail(s)Recreation Facilities
Association Fee Frequency
Annually
Community Features
Tennis Court(s)Golf
School District
37 - Montgomery
Financing Terms Available
CashConventionalFHAVA Loan
Schools
School District37 - Montgomery
Elementary SchoolKeenan Elementary School
Middle SchoolOak Hill Junior High School
High SchoolLake Creek High School
Listing courtesy of Better Homes and Gardens Real Estate Gary Greene - Champions
[email protected]
IDX information is provided exclusively for consumers’ personal, non-commercial use. It may not be used for any purpose other than to identify prospective properties consumers may be interested in purchasing. This data is deemed reliable but is not guaranteed accurate by the MLS.
Data provided by HAR.com © 2026. All information provided should be independently verified.
Source: Walkscore


Did you know? You can invite friends and family to your search. They can join your search, rate and discuss listings with you.