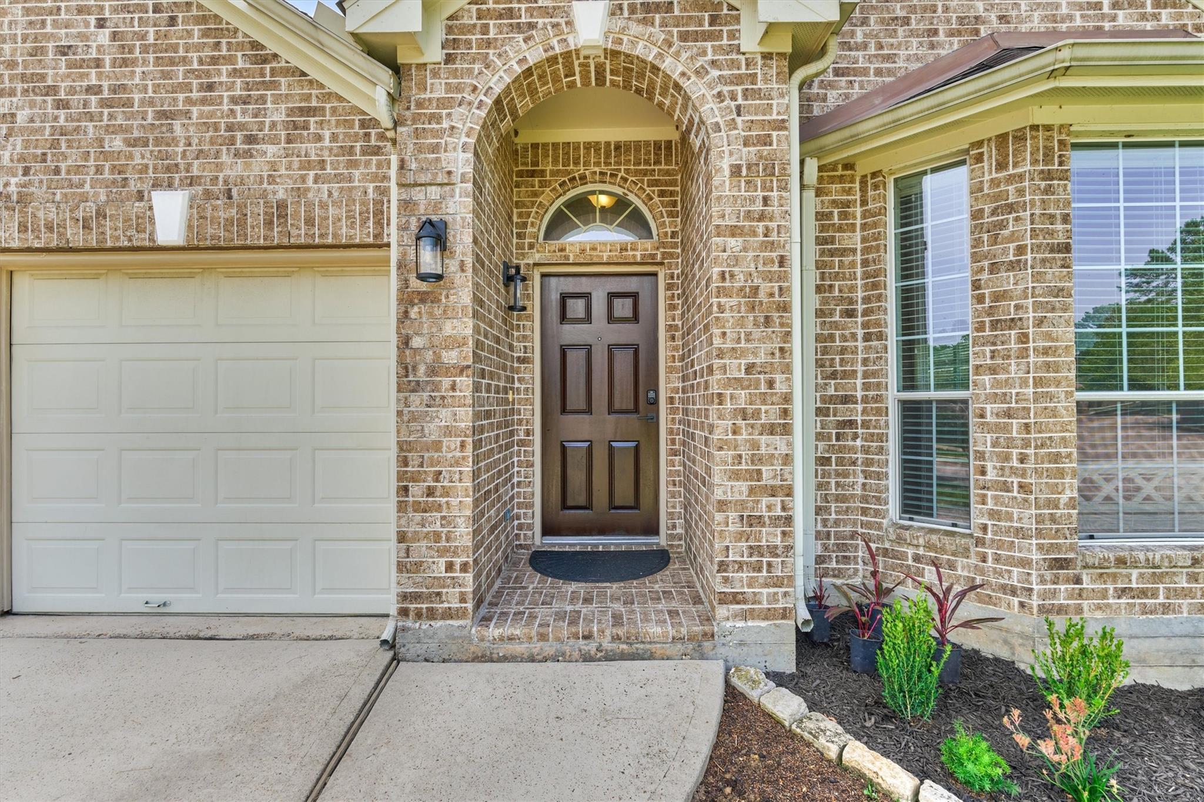
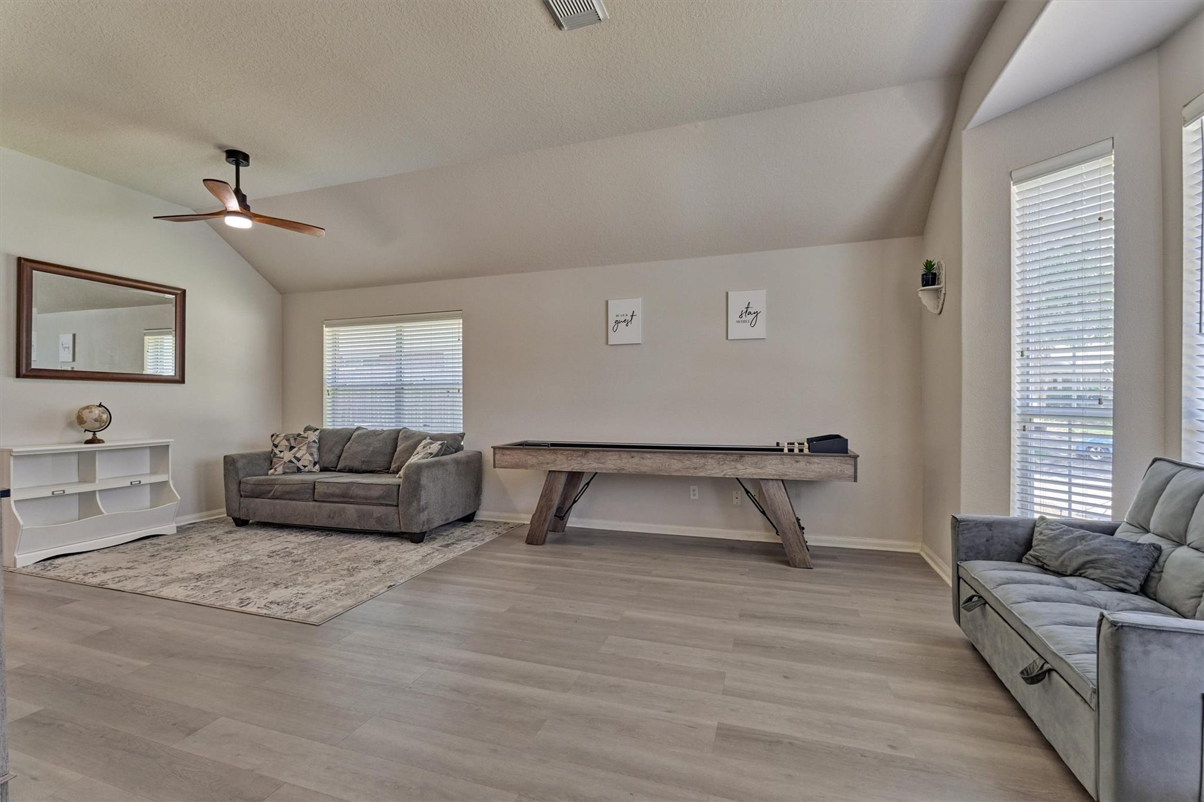
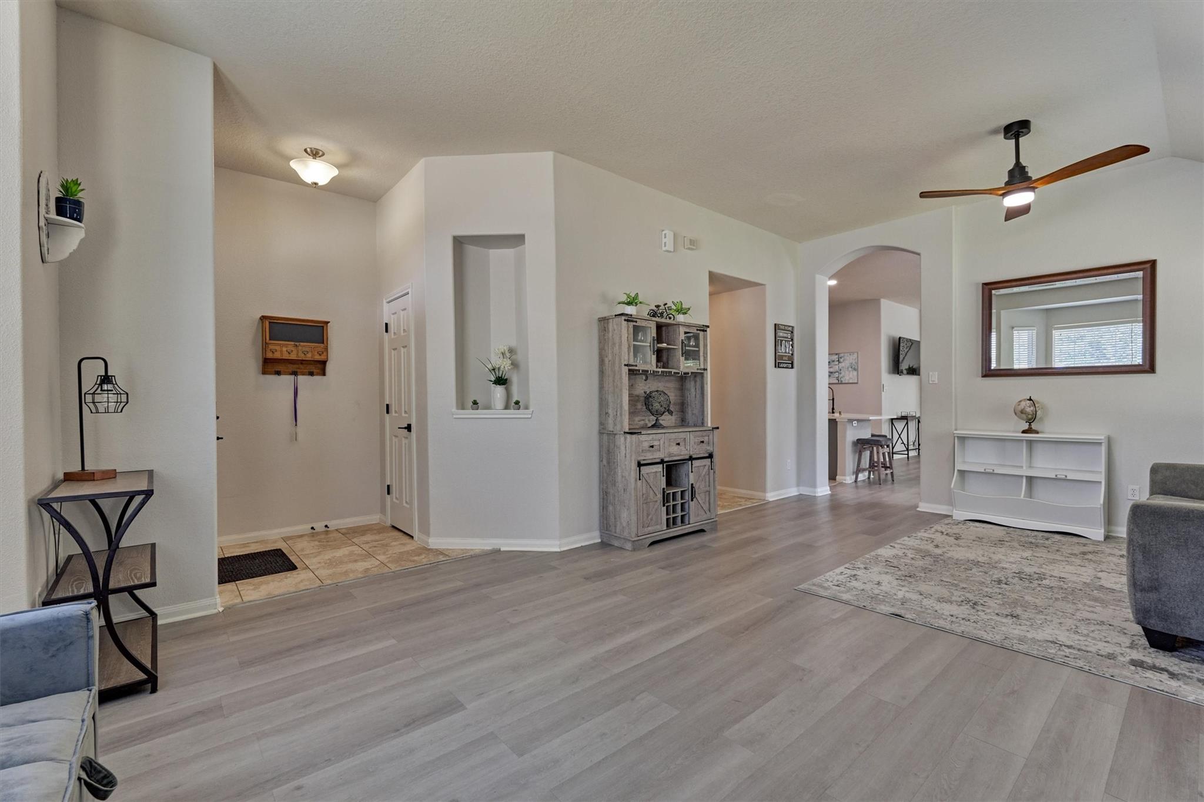
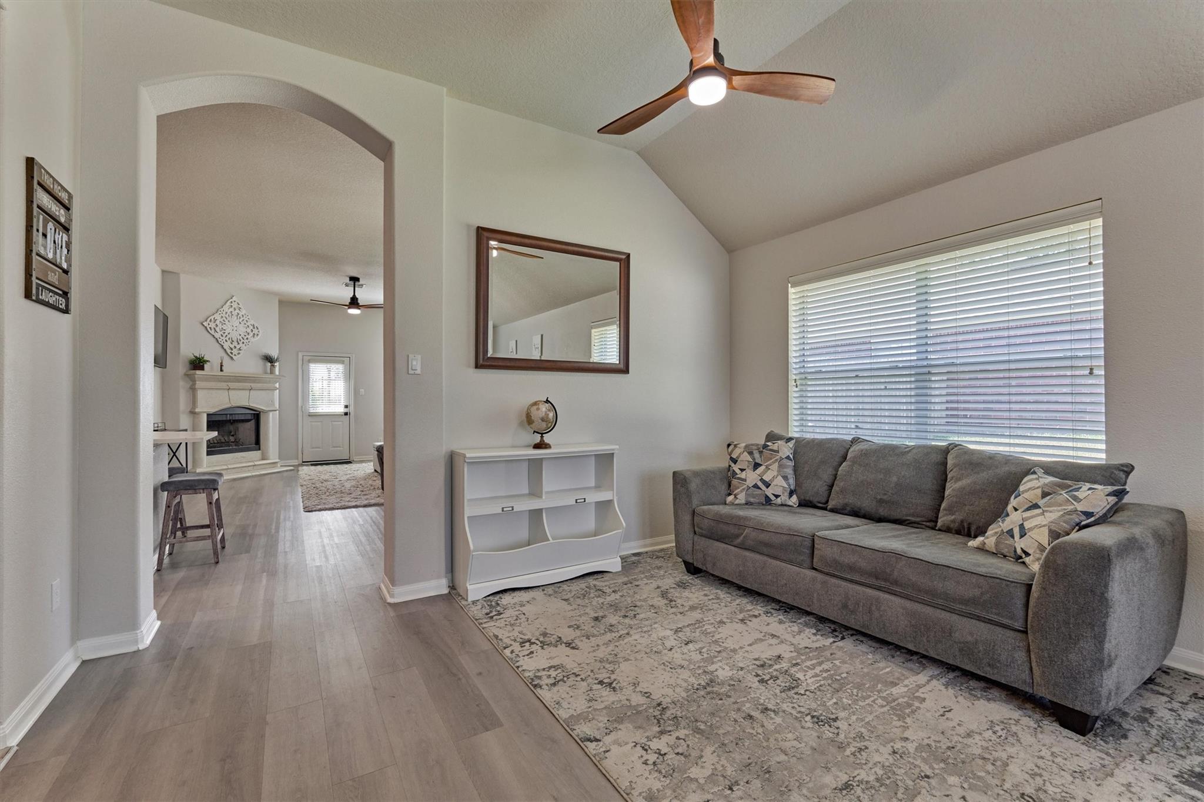
Turnkey opportunity in highly desirable Montgomery, TX! Currently operating as an active Airbnb, this beautifully updated 4 bd, 2 bath home is located in Walden on Lake Conroe. Open concept kitchen, dining and family room w/ a versatile flex room offering space for a game room, office or second living area. The remodeled kitchen features quartz countertops, a large island, stylish tile backsplash and freshly painted cabinetry with modern hardware. Fenced backyard w/ big ticket items DONE! NEW ROOF 2026, A/C 2024, water heater 2025! Walden amenities include pools, fitness center, tennis and pickleball courts, waterfront dining, dog park, playground and two boat ramps to Lake Conroe. Zoned to Montgomery ISD. This home is perfect as a primary residence, weekend getaway or income-producing property!
Listing Snapshot
Inside Area (SqFt)
1,966 sqft
HOA/Condo/Coop Fees
$95.83 monthly
Recent Activity
| a week ago | | Listing updated with changes from the MLS |
| 3 months ago | | Listing first seen on site |
General Features
Direction Faces
Northwest
Disclosures
ExclusionsMudSeller's Disclosure
Green Energy Efficient
Thermostat
Property Sub Type
Single Family Residence
Interior Features
Appliances
DisposalGas OvenOvenMicrowaveGas RangeDishwasher
Cooling
Ceiling Fan(s)Electric
Interior
High CeilingsWalk-In Closet(s)Breakfast BarKitchen IslandPantryDouble VanitySmart Thermostat
Laundry Features
Electric Dryer HookupGas Dryer HookupWasher Hookup
Window Features
Window Coverings
Bedroom
Dimensions - 9 x 10Level - FirstArea - 90
Breakfast
Dimensions - 9 x 8Level - FirstArea - 72
Extra Room
Dimensions - 20 x 13Level - FirstArea - 260
Family Room
Dimensions - 17 x 15Level - FirstArea - 255
Kitchen
Dimensions - 11 x 12Level - FirstArea - 132
Master Bedroom
Dimensions - 15 x 13Level - FirstArea - 195
Utility Room
Dimensions - 5 x 6Level - FirstArea - 30
Exterior Features
Construction Details
BrickWood Siding
Lot Features
Near Golf CourseSubdivided
Patio And Porch
PorchPatio
Windows/Doors
Window Coverings
Community Features
Accessibility Features
Therapeutic Whirlpool
Association Amenities
Basketball CourtDog ParkFitness CenterJogging PathMarinaParkPicnic AreaPlaygroundPoolSport CourtTennis Court(s)Recreation Facilities
Association Fee Frequency
Annually
Community Features
Tennis Court(s)Curbs
School District
37 - Montgomery
Financing Terms Available
CashConventionalFHAVA Loan
Schools
School District37 - Montgomery
Elementary SchoolMadeley Ranch Elementary School
Middle SchoolMontgomery Junior High School
High SchoolMontgomery High School
Listing courtesy of The McKellar Group
[email protected]
IDX information is provided exclusively for consumers’ personal, non-commercial use. It may not be used for any purpose other than to identify prospective properties consumers may be interested in purchasing. This data is deemed reliable but is not guaranteed accurate by the MLS.
Data provided by HAR.com © 2026. All information provided should be independently verified.
Source: Walkscore


Did you know? You can invite friends and family to your search. They can join your search, rate and discuss listings with you.