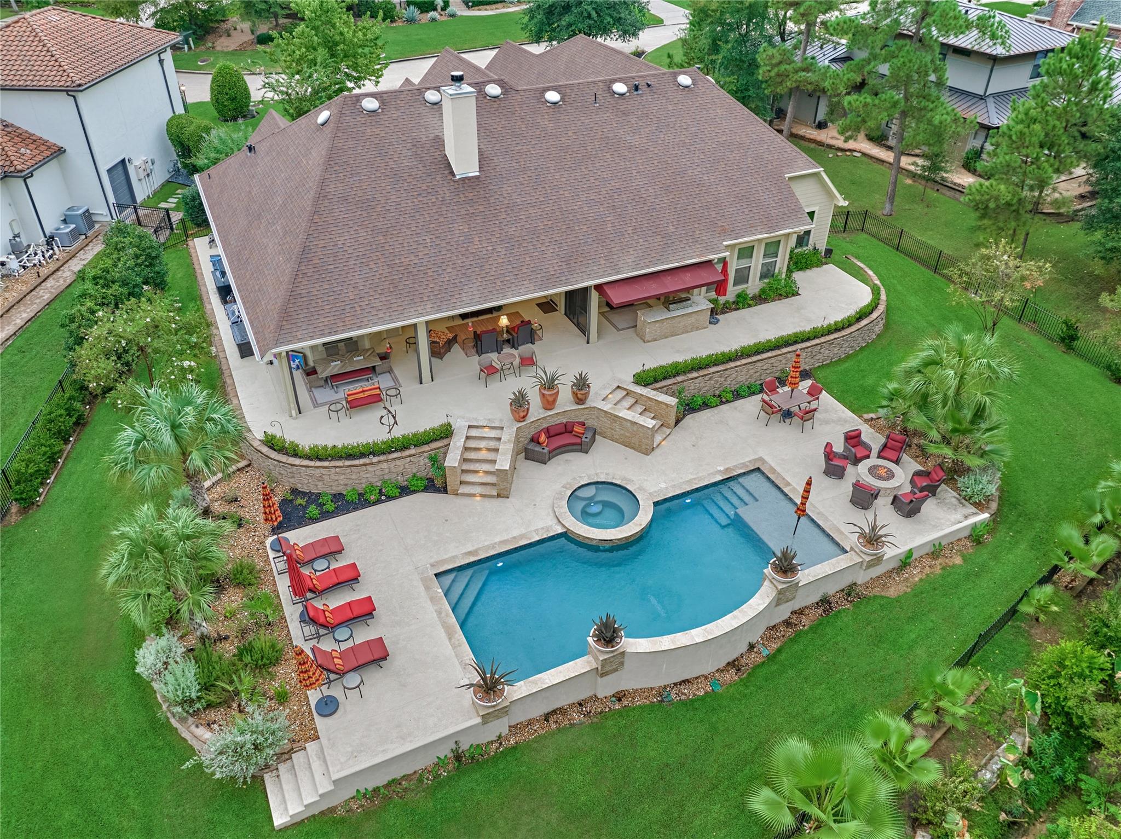
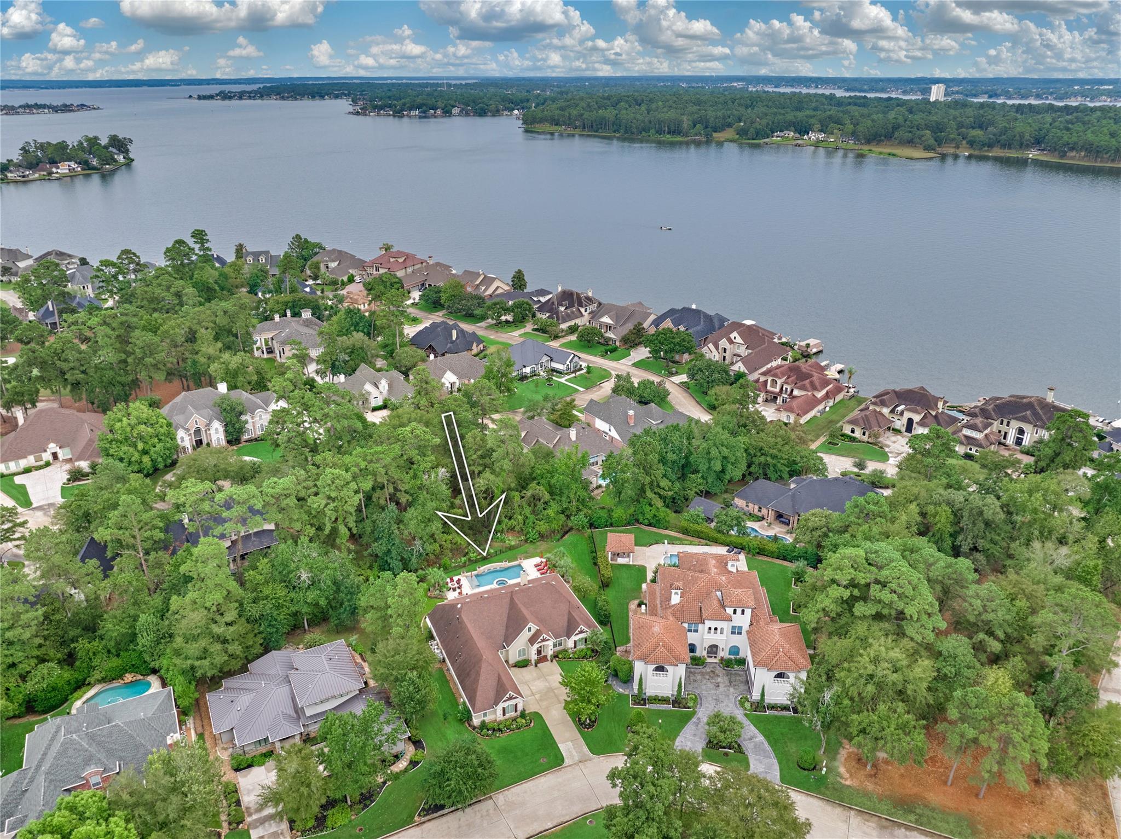
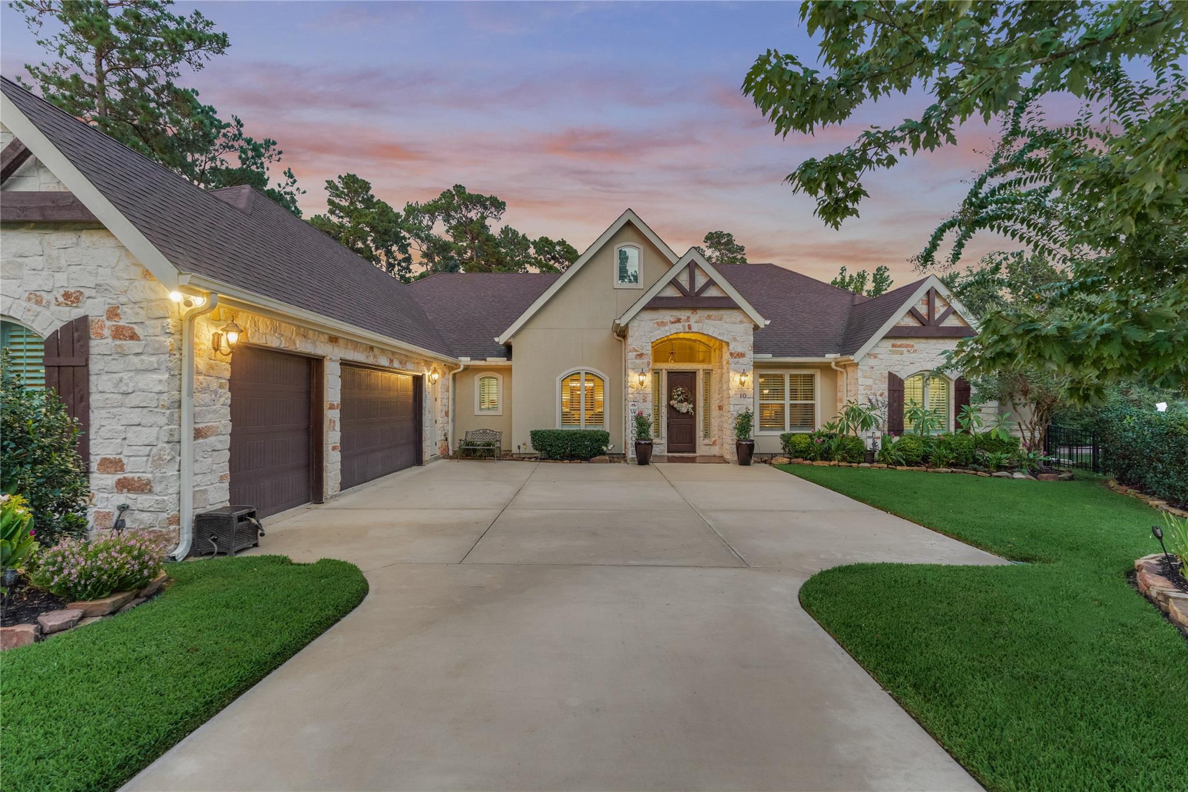
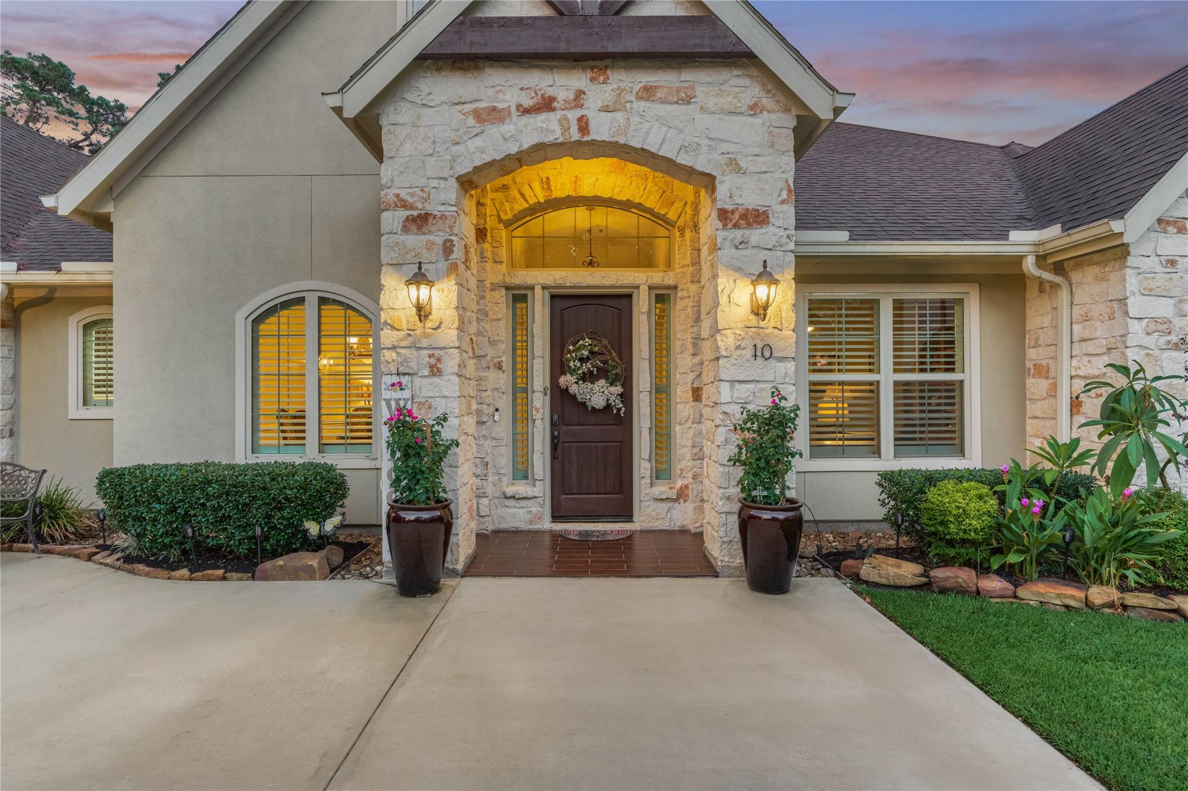
Spectacular stucco & stone custom home situated on over half an acre, featuring an incredible private backyard oasis w/elevated views of serene trees, a peaceful creek, & natural wildlife. Tremendously updated open floorplan w/spacious rooms, 14 ft. ceilings, & Eng. wood floors. Inviting entry flanked by dining & study. Dining RM w/butler bar off kitchen. Study w/wall of built-ins. Living RM w/warm fireplace & huge picture windows overlook the poolside paradise. Gourmet kitchen w/massive breakfast bar, center island, sleek counters, & Bosch appliances. Elegant primary suite w/his & hers closets, a sitting area, & spa-like ensuite bath. 2 secondary bed RM's w/private ensuite baths. 4th bed RM (currently a sitting RM) w/backyard views. HUGE laundry RM. Step outside to the AMAZING outdoor entertaining area featuring a "Four Seasons"-worthy pool w/spa & sun deck. Enjoy the oversized back porch, a cozy firepit area & an outdoor kitchen. GENERATOR! MASTERS MEMB. AVAILABLE. PULL FEATURE SHEET
Listing Snapshot
Inside Area (SqFt)
3,507 sqft
HOA/Condo/Coop Fees
$99.17 monthly
Recent Activity
| 4 days ago | | Listing updated with changes from the MLS® |
| 4 days ago | | Status changed to Pending |
| 4 weeks ago | | Listing first seen on site |
General Features
Direction Faces
Northwest
Disclosures
Seller's Disclosure
Parking
AttachedOversizedAdditional ParkingGarage Door OpenerGolf Cart Garage
Property Sub Type
Single Family Residence
Interior Features
Appliances
DisposalWine RefrigeratorElectric OvenOvenMicrowaveGas CooktopDishwasher
Cooling
Ceiling Fan(s)Gas
Fireplace Features
GasGas Log
Interior
Crown MoldingDry BarHigh CeilingsWalk-In Closet(s)Breakfast BarKitchen IslandPantryEntrance FoyerMaster DownstairsGranite CountersDouble VanitySoaking Tub
Laundry Features
Washer Hookup
Window Features
Window Coverings
Bathroom
Dimensions - 12 x 8Level - FirstArea - 96
Bedroom
Dimensions - 12 x 13Level - FirstArea - 156
Breakfast
Dimensions - 15 x 13Level - FirstArea - 195
Dining Room
Dimensions - 13 x 14Level - FirstArea - 182
Kitchen
Dimensions - 19 x 19Level - FirstArea - 361
Living Room
Dimensions - 21 x 21Level - FirstArea - 441
Master Bathroom
Dimensions - 15 x 20Level - FirstArea - 300
Master Bedroom
Dimensions - 16 x 22Level - FirstArea - 352
Utility Room
Dimensions - 11 x 16Level - FirstArea - 176
Exterior Features
Construction Details
StoneStucco
Lot Features
Back YardClearedNear Golf CourseSubdividedWooded
Patio And Porch
CoveredPorchPatio
Windows/Doors
Window Coverings
Community Features
Association Amenities
Basketball CourtDog ParkJogging PathParkPicnic AreaPlaygroundTrail(s)Sport Court
Association Fee Frequency
Annually
Community Features
Tennis Court(s)Curbs
School District
37 - Montgomery
Financing Terms Available
CashConventionalFHAVA Loan
Schools
School District37 - Montgomery
Elementary SchoolLincoln Elementary School (Montgomery)
Middle SchoolMontgomery Junior High School
High SchoolMontgomery High School
Listing courtesy of Better Homes and Gardens Real Estate Gary Greene - Lake Conroe North
[email protected]
IDX information is provided exclusively for consumers’ personal, non-commercial use. It may not be used for any purpose other than to identify prospective properties consumers may be interested in purchasing. This data is deemed reliable but is not guaranteed accurate by the MLS.
Data provided by HAR.com © 2026. All information provided should be independently verified.
Source: Walkscore


Did you know? You can invite friends and family to your search. They can join your search, rate and discuss listings with you.