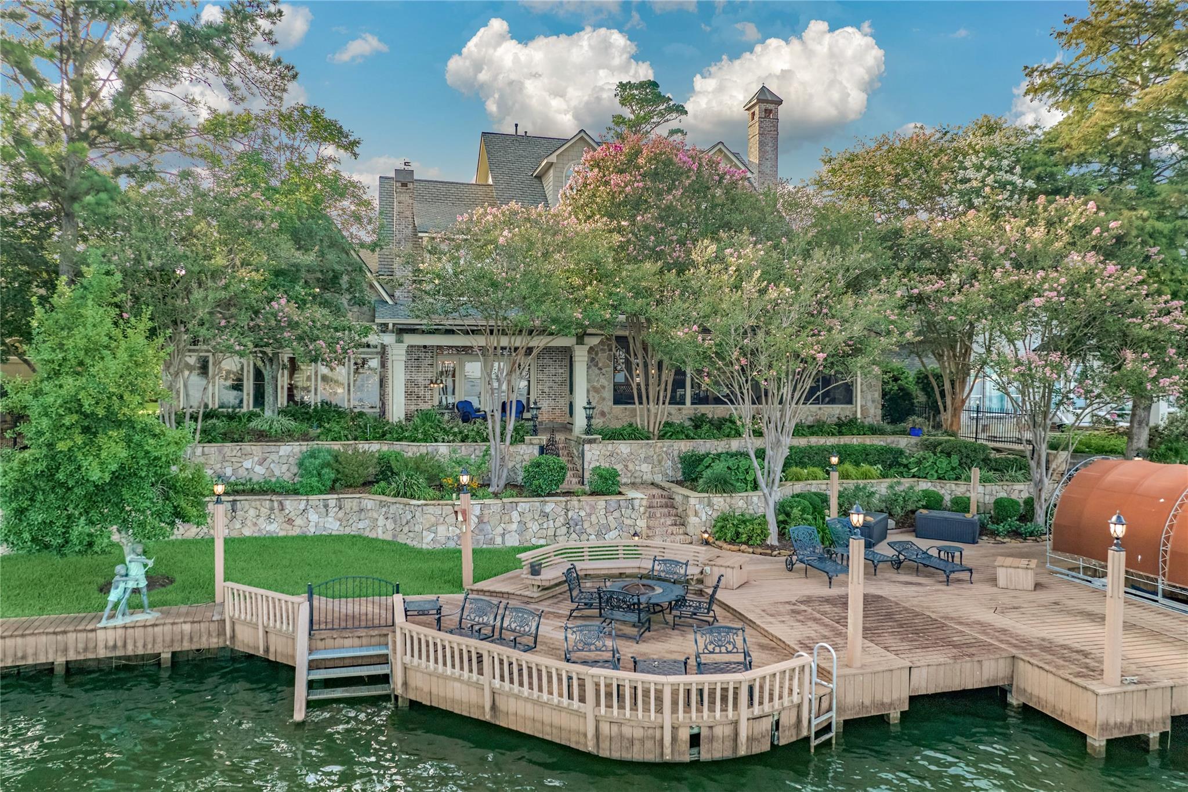
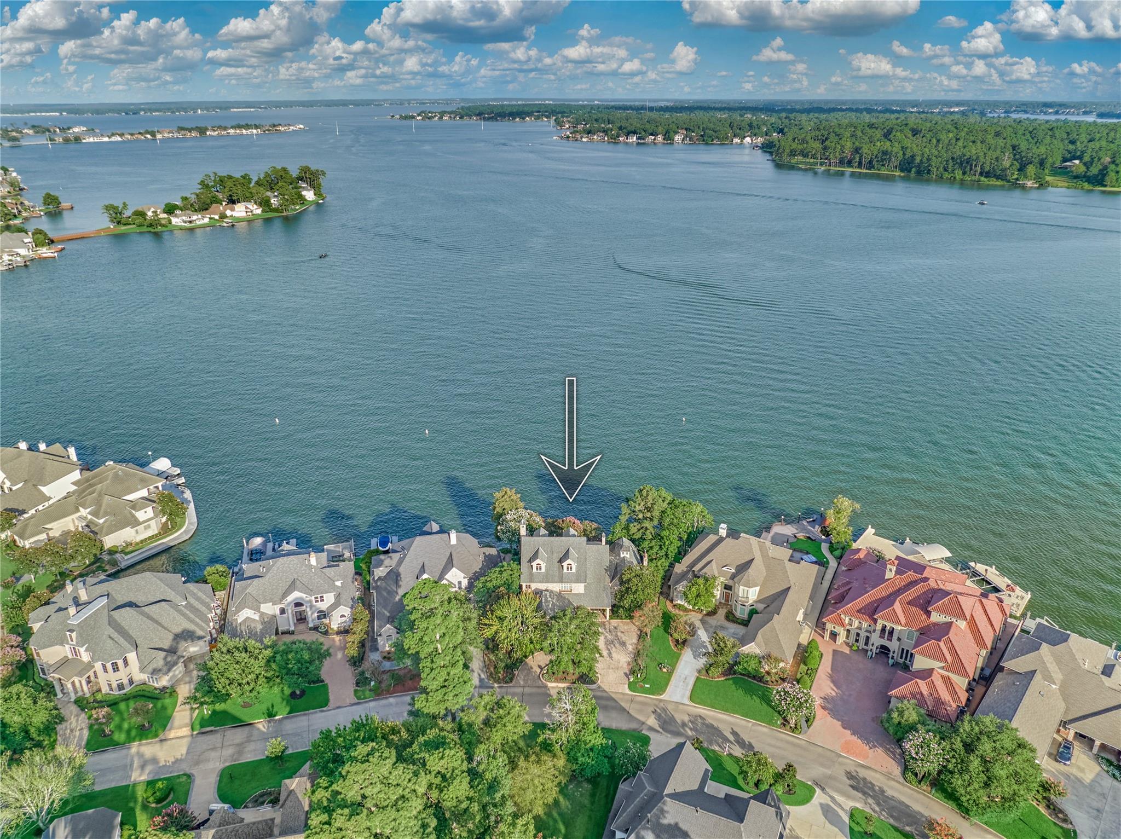
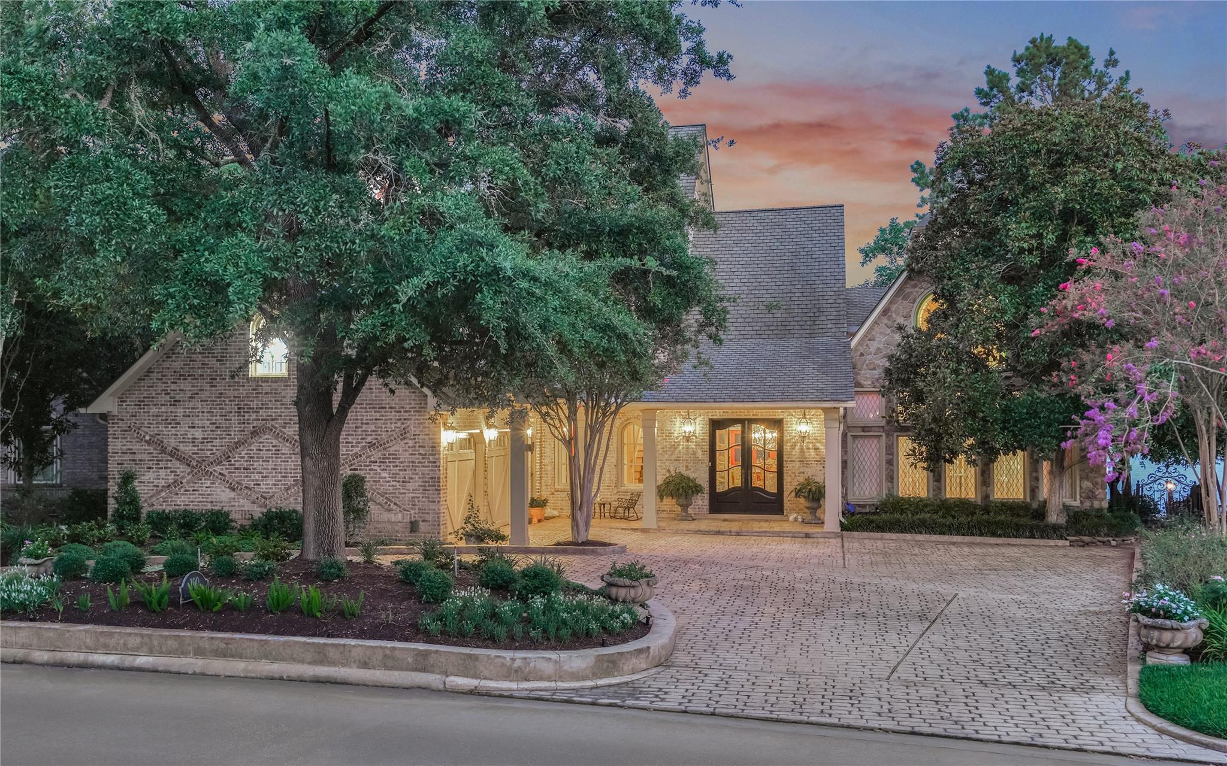
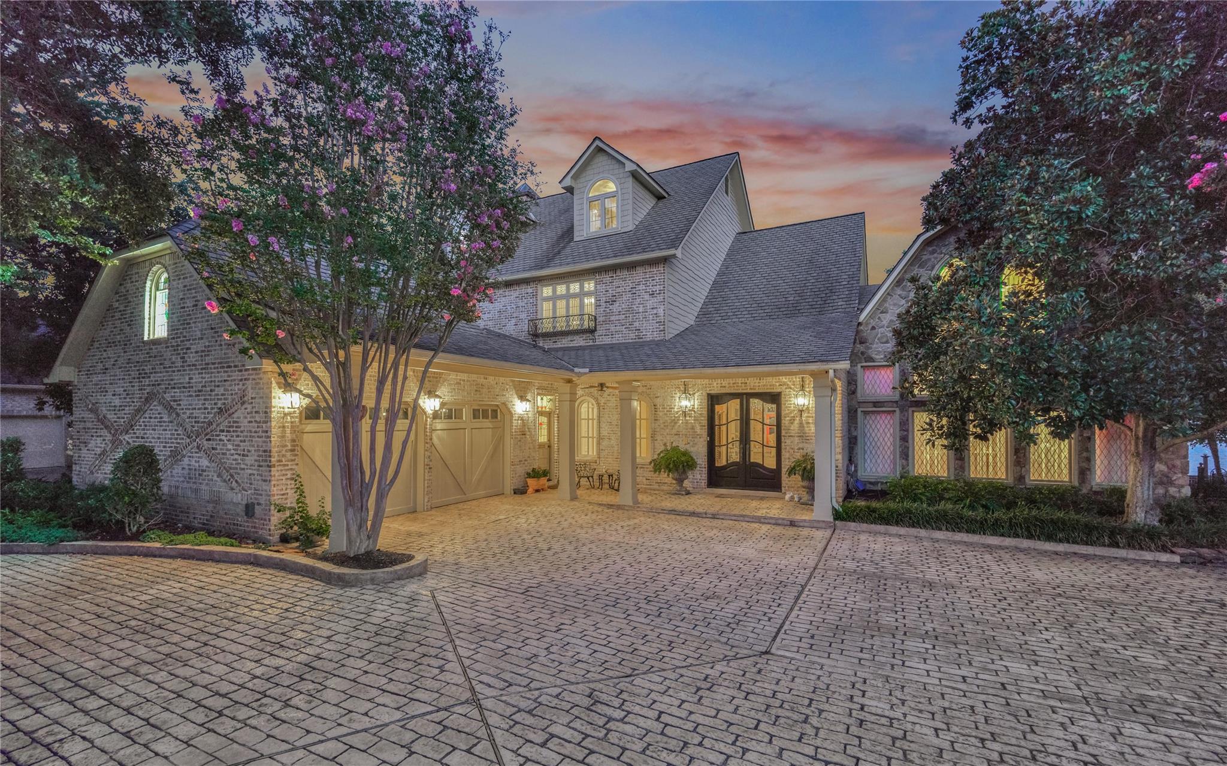
From the moment you step inside this one-of-a-kind, European-inspired custom home, you’ll feel transported to another place & time, where "Old World" charm, timeless craftsmanship, & distinctive details create an unforgettable experience. Features includes doors from a historic church in Europe, custom stained-glass windows, solid wood & brick floors, many chandeliers, & much more! A large & luxurious formal entry greets you. Stunning living RM w/wood ceiling beams, wet bar (w/fridge, sink, disposal, & dishwasher), fireplace, & incredible lake views. Huge dining RM w/wine alcove sits adjacent from a cozy sitting area. Gourmet kitchen w/premium appliances include a Sub-Zero fridge, 2 dishwashers (1 Bosch), a WOLF 6-burner gas range w/DBL ovens & 2 griddles. AMAZING enclosed screened patio w/sink, grill, & pot burner. An expanded deck extends entertaining outdoors. Premium OPEN water views w/afternoon shade in the back yard. GRAND PINES MEMBERSHIP available! GENERATOR! PULL FEATURE SHEET
Listing Snapshot
Inside Area (SqFt)
5,844 sqft
HOA/Condo/Coop Fees
$99.17 monthly
Recent Activity
| 3 weeks ago | | Listing updated with changes from the MLS® |
| 2 months ago | | Listing first seen on site |
General Features
Direction Faces
Northwest
Disclosures
Sellers Disclosure
Parking
AttachedAdditional ParkingGarage Door OpenerCircular Driveway
Property Sub Type
Single Family Residence
Interior Features
Appliances
Water HeaterDisposalWater SoftenerWine RefrigeratorDouble OvenGas OvenMicrowaveGas RangeDishwasherRefrigerator
Cooling
Ceiling Fan(s)Electric
Fireplace Features
OutsideGas Log
Interior
Central VacuumCrown MoldingHigh CeilingsWet BarWalk-In Closet(s)Breakfast BarKitchen IslandEntrance FoyerMaster DownstairsGranite CountersTile CountersVaulted Ceiling(s)Double VanitySoaking Tub
Laundry Features
Washer Hookup
Window Features
Window Coverings
Bathroom
Dimensions - 5 x 13Level - SecondArea - 65
Bedroom
Dimensions - 17 x 33Level - ThirdArea - 561
Den
Dimensions - 18 x 11Level - FirstArea - 198
Dining Room
Dimensions - 18 x 23Level - FirstArea - 414
Game Room
Dimensions - 14 x 21Level - SecondArea - 294
Kitchen
Dimensions - 16 x 17Level - FirstArea - 272
Living Room
Dimensions - 22 x 36Level - FirstArea - 792
Master Bathroom
Dimensions - 17 x 11Level - FirstArea - 187
Master Bedroom
Dimensions - 14 x 21Level - FirstArea - 294
Utility Room
Dimensions - 12 x 16Level - FirstArea - 192
Exterior Features
Construction Details
BrickStone
Exterior
BalconyOutdoor KitchenBoat Slip
Frontage
WaterfrontLakefront
Lot Features
Back YardClearedNear Golf CourseSubdividedWaterfront
Patio And Porch
CoveredPorchScreenedPatio
Waterfront Features
Lake FrontPondWaterfront
Windows/Doors
Window Coverings
Community Features
Association Amenities
Basketball CourtDog ParkJogging PathParkPicnic AreaPlaygroundSport CourtTrail(s)
Association Fee Frequency
Annually
Community Features
Tennis Court(s)Curbs
School District
37 - Montgomery
Financing Terms Available
CashConventional
Schools
School District37 - Montgomery
Elementary SchoolLincoln Elementary School (Montgomery)
Middle SchoolMontgomery Junior High School
High SchoolMontgomery High School
Listing courtesy of Better Homes and Gardens Real Estate Gary Greene - Lake Conroe North
[email protected]
IDX information is provided exclusively for consumers’ personal, non-commercial use. It may not be used for any purpose other than to identify prospective properties consumers may be interested in purchasing. This data is deemed reliable but is not guaranteed accurate by the MLS.
Data provided by HAR.com © 2026. All information provided should be independently verified.
Source: Walkscore


Did you know? You can invite friends and family to your search. They can join your search, rate and discuss listings with you.