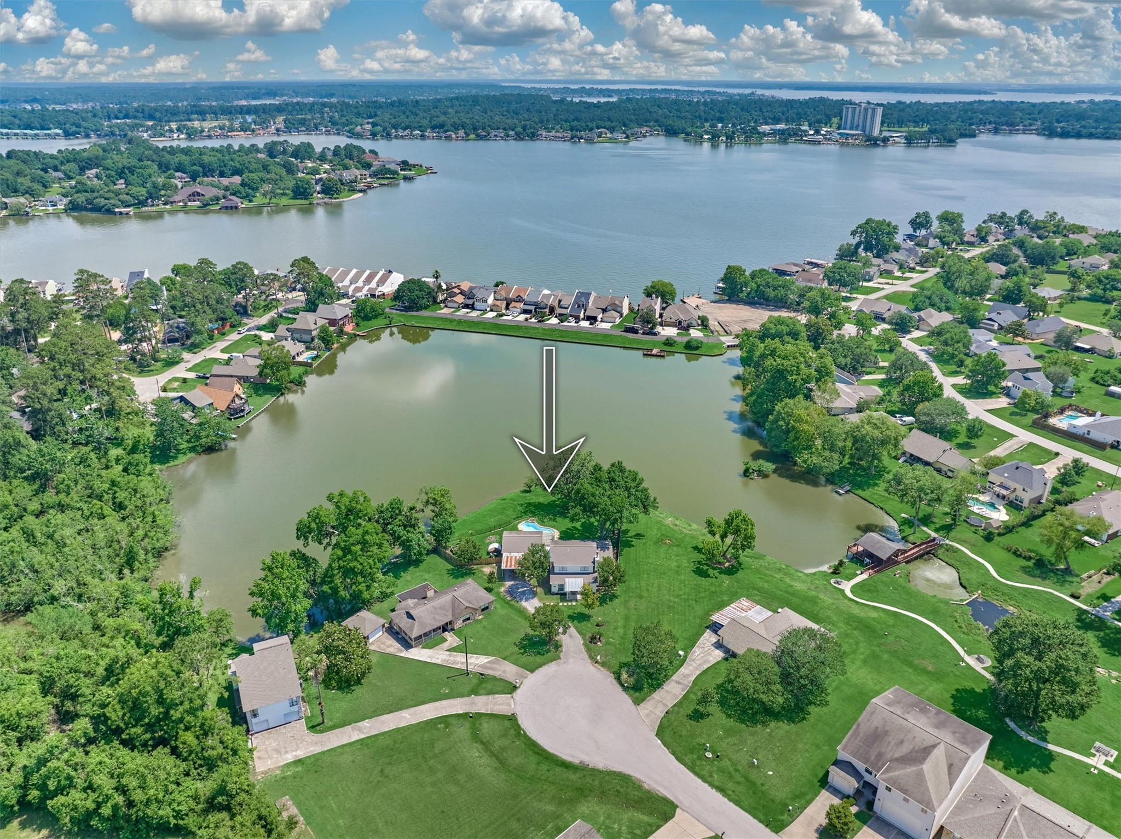
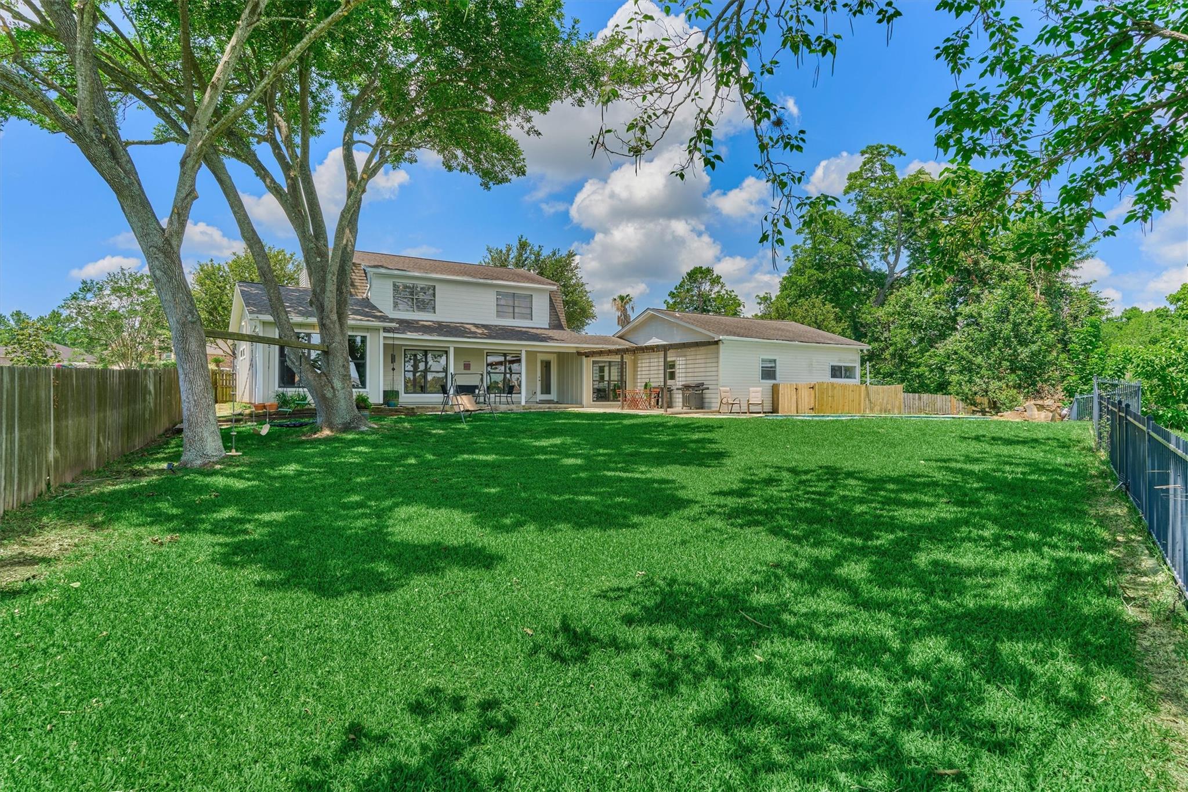
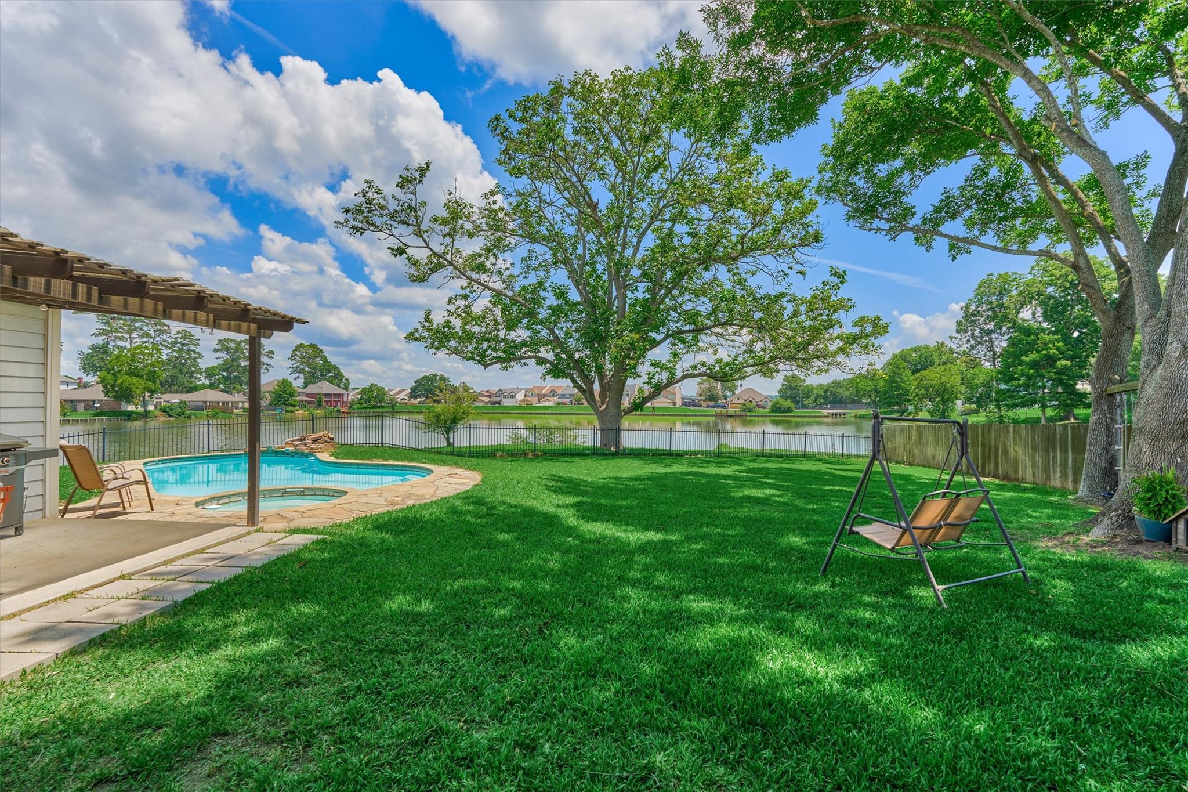
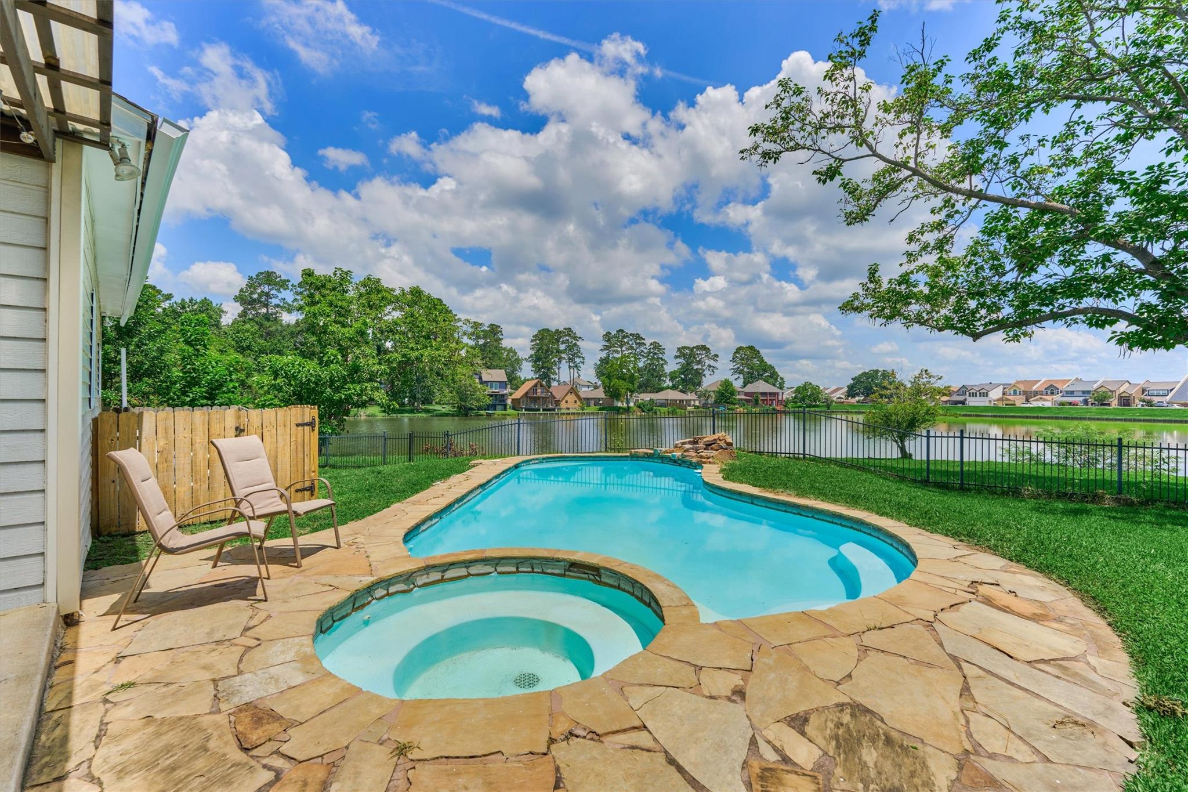
Positioned on a scenic 7-ACRE community lake with views toward Lake Conroe, this beautifully RENOVATED 4-bedroom, 3-bath home offers the perfect blend of waterfront living, and comfort. Situated on an oversized lot shaded by mature trees, the property features a sparkling 10,000-gallon pool and spa, expansive outdoor entertaining spaces, a 2-car garage, and covered 2-car carport. Inside, you’ll find formal dining and living areas, a spacious family room with a wood-burning fireplace and custom mantel, a newly added study, and an updated kitchen featuring granite countertops, stainless appliances, farmhouse sink, abundant cabinetry, and an oversized breakfast bar. The newly added private primary suite showcases warm bamboo floors and a custom sliding barn door. EV Charging Station. Located in highly acclaimed Montgomery ISD and just minutes from Lake Conroe, this property is ideal as a full-time residence or weekend retreat. SEE ATTACHED LIST OF ALL UPDATES. NO FLOODING
Listing Snapshot
Inside Area (SqFt)
2,784 sqft
HOA/Condo/Coop Fees
$23.33 monthly
Recent Activity
| yesterday | | Listing updated with changes from the MLS® |
| a week ago | | Price changed to $455,000 |
| 3 months ago | | Listing first seen on site |
General Features
Disclosures
MudSeller's Disclosure
Parking
AttachedAdditional ParkingElectric Vehicle Charging Station(s)DrivewayWorkshop in GarageDetached CarportDetached
Property Sub Type
Single Family Residence
Style
FarmhouseTraditional
Interior Features
Appliances
DisposalElectric OvenMicrowaveElectric RangeDishwasher
Cooling
Ceiling Fan(s)Electric
Fireplace Features
Wood Burning
Interior
Walk-In Closet(s)Breakfast BarKitchen IslandPantryEntrance FoyerMaster DownstairsGranite CountersDouble Vanity
Laundry Features
Electric Dryer HookupWasher Hookup
Window Features
Window Coverings
Bedroom
Dimensions - 15x10Level - SecondArea - 150
Breakfast
Dimensions - 13x9Level - FirstArea - 117
Dining Room
Dimensions - 13x12Level - FirstArea - 156
Family Room
Dimensions - 21x18Level - FirstArea - 378
Kitchen
Dimensions - 16x13Level - FirstArea - 208
Living Room
Dimensions - 21x17Level - FirstArea - 357
Master Bedroom
Dimensions - 16x12Level - FirstArea - 192
Exterior Features
Construction Details
Vinyl Siding
Frontage
WaterfrontLakefront
Lot Features
Cul-De-SacWaterfront
Patio And Porch
CoveredPorchPatio
Pool Features
GuniteIn Ground
Waterfront Features
Lake FrontPondWaterfront
Windows/Doors
Window Coverings
Community Features
Association Amenities
Basketball CourtClubhouseParkParty RoomPicnic AreaPoolTrail(s)Recreation Facilities
Association Fee Frequency
Annually
Community Features
Clubhouse
School District
37 - Montgomery
Financing Terms Available
CashConventionalFHA
Schools
School District37 - Montgomery
Elementary SchoolStewart Creek Elementary School
Middle SchoolMontgomery Junior High School
High SchoolMontgomery High School
Listing courtesy of Southern Luxury Realty
[email protected]
IDX information is provided exclusively for consumers’ personal, non-commercial use. It may not be used for any purpose other than to identify prospective properties consumers may be interested in purchasing. This data is deemed reliable but is not guaranteed accurate by the MLS.
Data provided by HAR.com © 2026. All information provided should be independently verified.
Source: Walkscore


Did you know? You can invite friends and family to your search. They can join your search, rate and discuss listings with you.