Save
Ask
Tour
Hide
Share
$424,995
69 Days On Site

234 Hampton Glen Rd
Montgomery, TX 77356

For Sale|Single Family Residence|Active
3
Beds
3
Total Baths
2
Full Baths
1
Partial Bath
2,067
SqFt
$206
/SqFt
2022
Built
Subdivision:
Bentwater
County:
Montgomery
234 Hampton Glen Rd234 Hampton Glen Rd234 Hampton Glen Rd234 Hampton Glen Rd
Save
Ask
Tour
Hide
Share

Mortgage Calculator

Monthly Payment (Est.)

Enter an interest rate to see your estimated monthly payment.
Calculator powered by Showcase IDX, a Constellation1 Company. Copyright ©2026 Information is deemed reliable but not guaranteed.

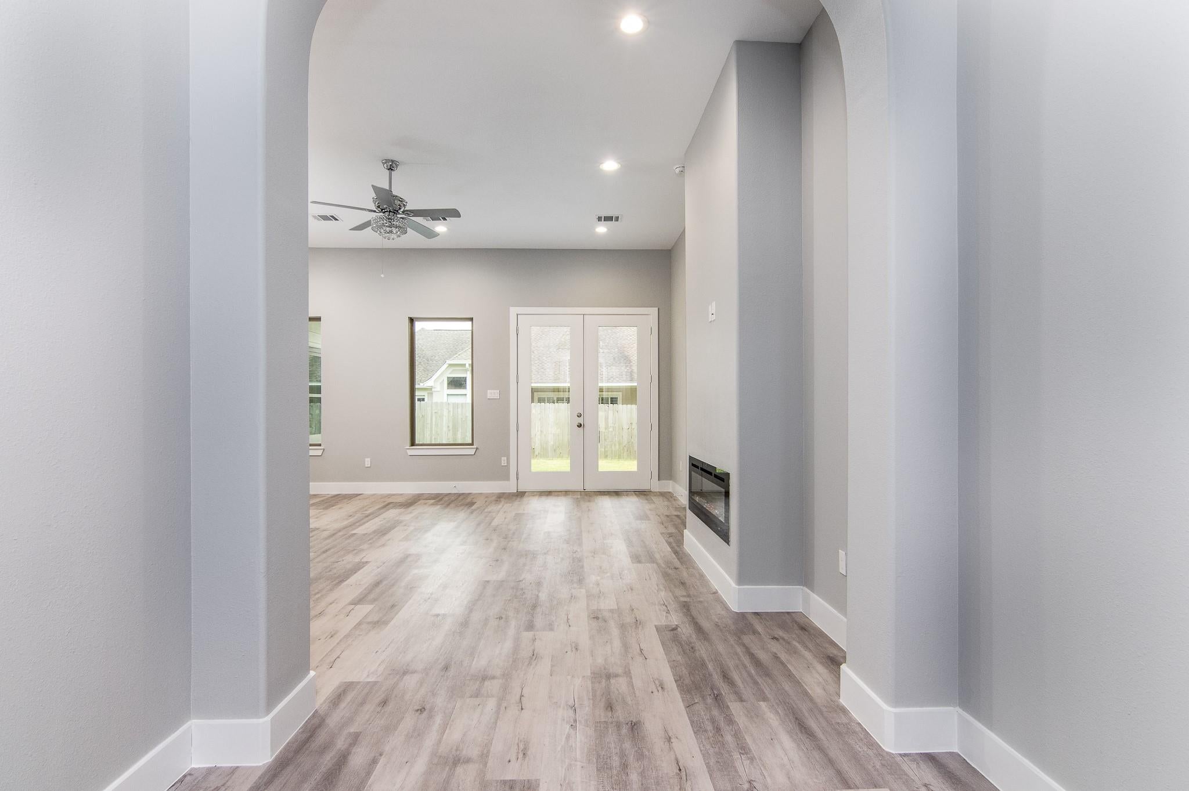
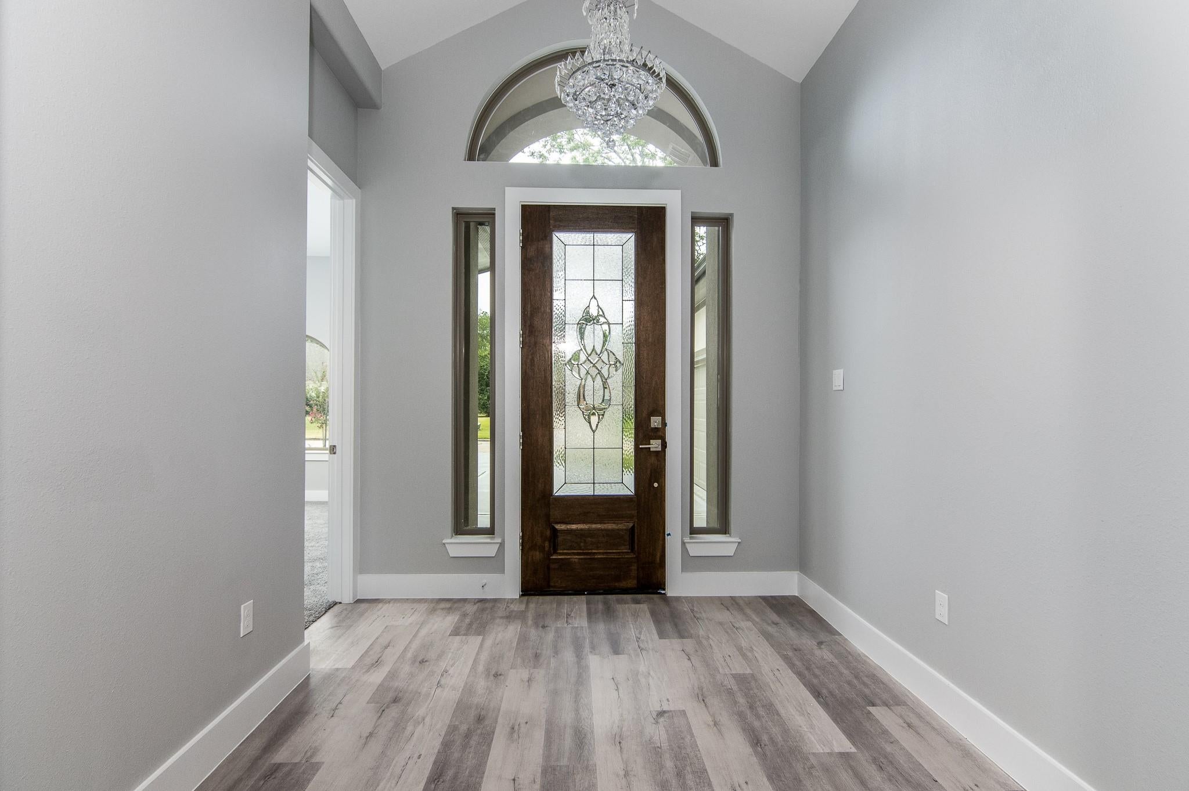
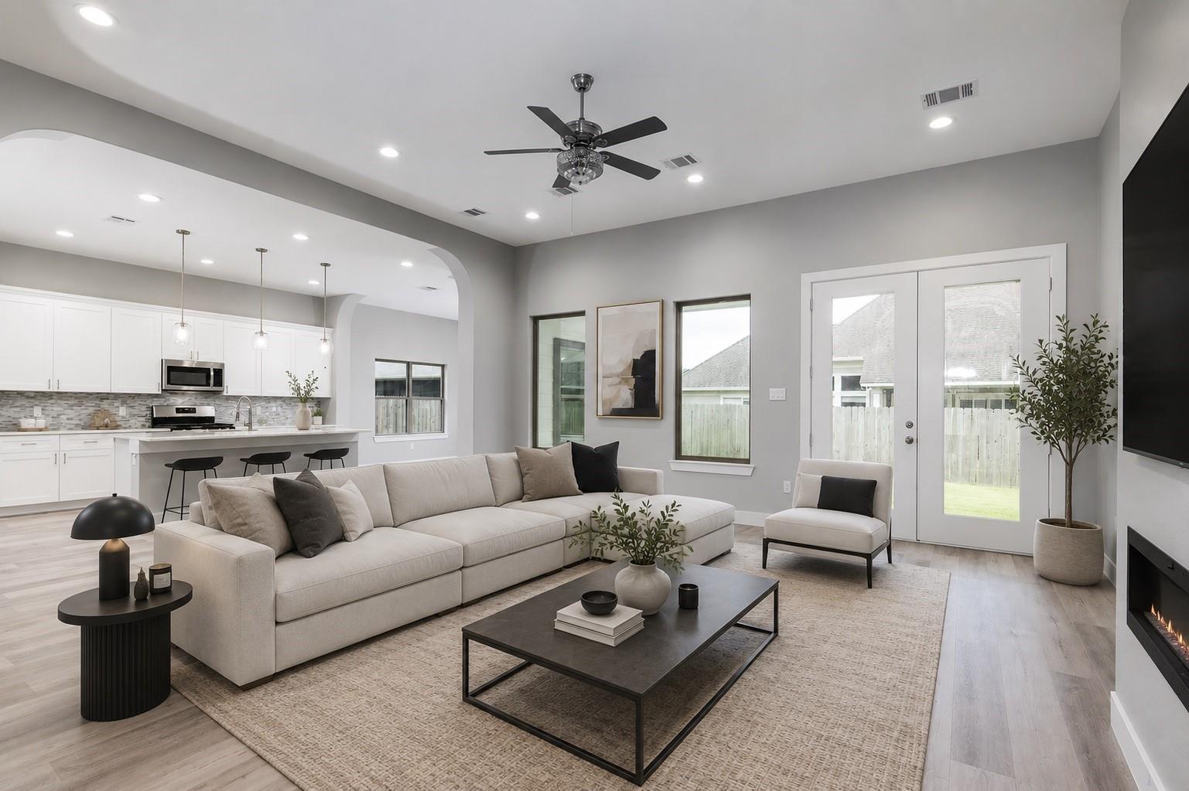
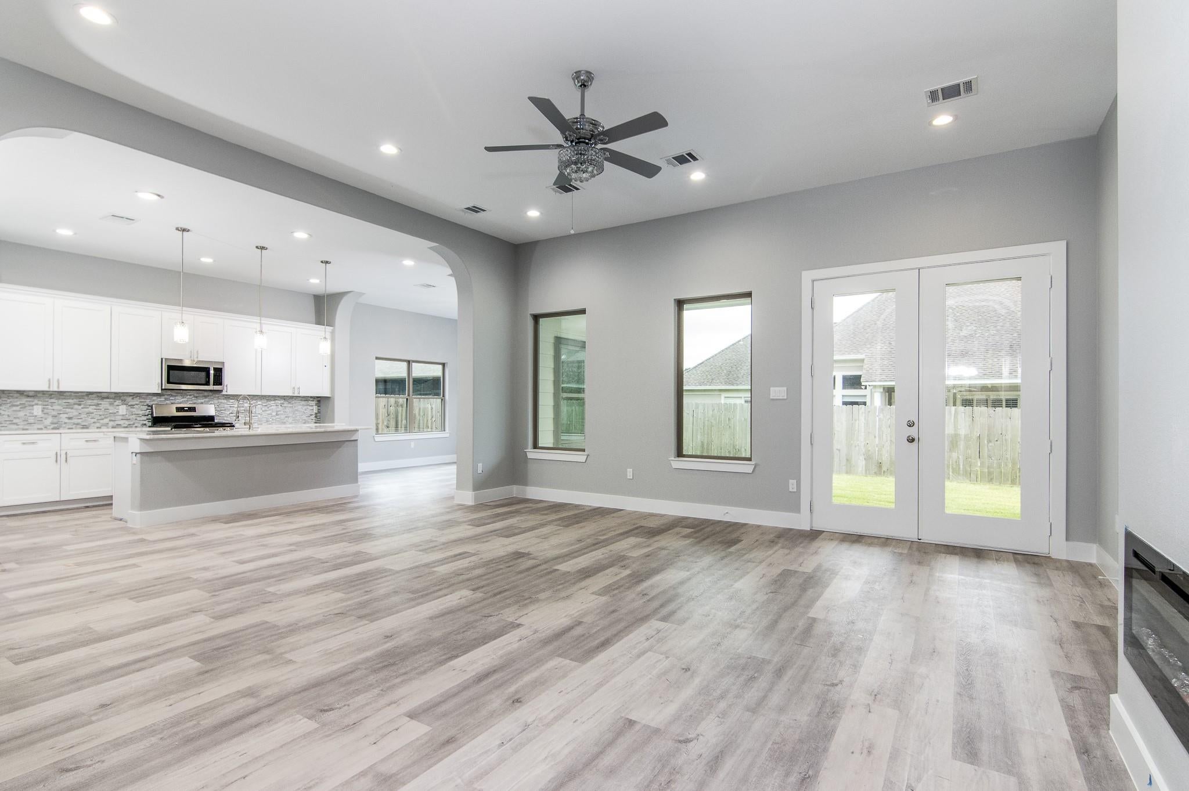
One story Custom Build home located in the renowned Bentwater Golf and Yacht Community!! This gorgeous home boasts 15ft ceilings upon entry, 3 spacious bedrooms, 2 full baths & half bath powder room. It also includes a laundry/utility room with a sink for superb functionality. Entertain in the open, modern living area with a cozy linear 13 settings fireplace. The impeccable gourmet kitchen has a functional island, quartz countertops, and stainless-steel appliances. Vinyl flooring is throughout the home including the bedrooms. The primary bedroom has an immaculate bath that provides a spa-like feel with a dual entry glassless shower, deep soaking tub, and dual vanities. Covered patio and home comes equipped with a sprinkler system. This master planned community has many great amenities to offer. Come view this home today!

Save
Ask
Tour
Hide
Share
Listing Snapshot
Price 
$424,995
Days On Site 
69 Days
Bedrooms 
3
Inside Area (SqFt) 
2,067 sqft
Total Baths 
3
Full Baths 
2
Partial Baths 
1
Lot Size 
0.165 Acres
Year Built 
2022
MLS® Number 
24324409
Status 
Active
Property Tax 
N/A
HOA/Condo/Coop Fees 
$369 monthly
Sq Ft Source 
N/A
Friends & Family
Recent Activity
2 months agoListing updated with changes from the MLS®
2 months agoStatus changed to Active
2 months agoListing first seen on site
General Features
Acres 
0.165
Attached Garage 
Yes
Disclosures 
Owner/AgentSellers Disclosure
Foundation 
Slab
Garage 
Yes
Garage Spaces 
2
Parking 
AttachedOversized
Parking Spaces 
2
Property Sub Type 
Single Family Residence
SqFt Total 
2067
Style 
Contemporary/ModernTraditional
Water Source 
Public
Interior Features
Appliances 
DisposalMicrowaveGas RangeDishwasher
Cooling 
Electric
Fireplace 
Yes
Fireplaces 
1
Flooring 
CarpetVinyl
Heating 
Natural Gas
Interior 
PantryDouble VanitySoaking Tub
Bedroom 
Dimensions - 14X13Level - FirstArea - 182
Dining Room 
Dimensions - 13X11Level - FirstArea - 143
Kitchen 
Dimensions - 18X13Level - FirstArea - 234
Living Room 
Dimensions - 19X18Level - FirstArea - 342
Master Bathroom 
Dimensions - 14X13Level - FirstArea - 182
Master Bedroom 
Dimensions - 14.5X14.5Level - FirstArea - 210
Save
Ask
Tour
Hide
Share
Exterior Features
Construction Details 
Stucco
Exterior 
Dock
Fencing 
Back Yard
Lot Features 
Near Golf CourseSubdivided
Patio And Porch 
Patio
Roof 
Composition
Community Features
Association Amenities 
Boat DockBoat SlipClubhouseFitness CenterGolf CourseJogging PathMarinaParty RoomPicnic AreaPlaygroundPoolSecurityTennis Court(s)Trail(s)
Association Fee 
$4428.0
Association Fee Frequency 
Annually
Community Features 
ClubhouseGolf
MLS Area 
39
School District 
37 - Montgomery
Financing Terms Available 
CashConventionalFHA
Roads 
Concrete
Schools
School District
37 - Montgomery
Elementary School
Lincoln Elementary School (Montgomery)
Middle School
Montgomery Junior High School
High School
Montgomery High School
Listing courtesy of Lazo Realty [email protected]

IDX information is provided exclusively for consumers’ personal, non-commercial use. It may not be used for any purpose other than to identify prospective properties consumers may be interested in purchasing. This data is deemed reliable but is not guaranteed accurate by the MLS.

Data provided by HAR.com © 2026. All information provided should be independently verified.

Neighborhood & Commute
Source: Walkscore
Save
Ask
Tour
Hide
Share