Save
Ask
Tour
Hide
Share
$1,650,000
New Listing

1030 Trailwood Estates Drive
Magnolia, TX 77354

For Sale|Single Family Residence|Active
4
Beds
6
Total Baths
3
Full Baths
3
Partial Baths
4,579
SqFt
$360
/SqFt
2015
Built
Subdivision:
The Reserve At Autumnwood 01
County:
Montgomery
1030 Trailwood Estates Drive1030 Trailwood Estates Drive1030 Trailwood Estates Drive1030 Trailwood Estates Drive
Save
Ask
Tour
Hide
Share

Mortgage Calculator

Monthly Payment (Est.)

$7,528
Calculator powered by Showcase IDX, a Constellation1 Company. Copyright ©2026 Information is deemed reliable but not guaranteed.

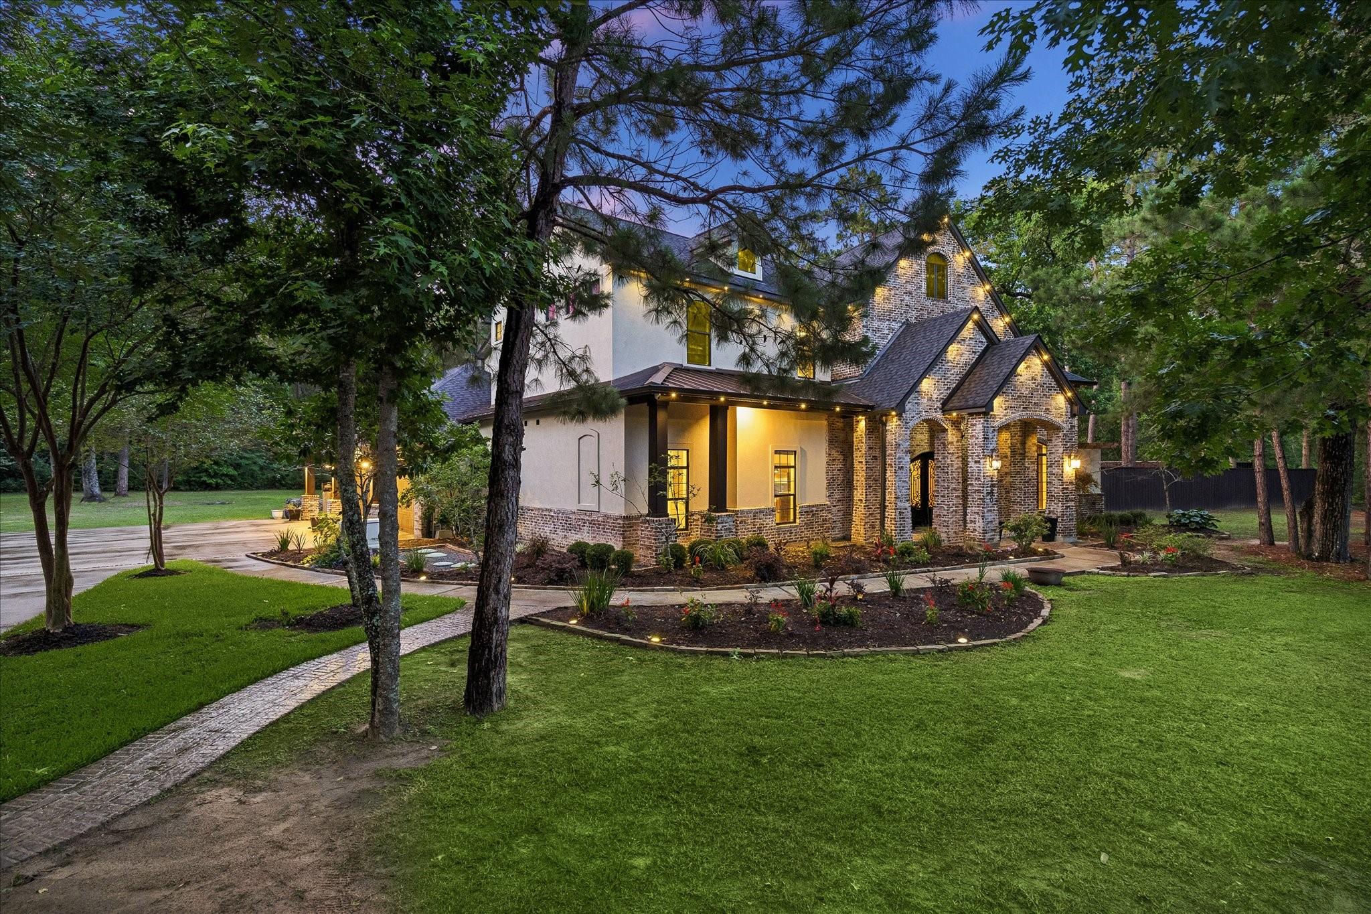
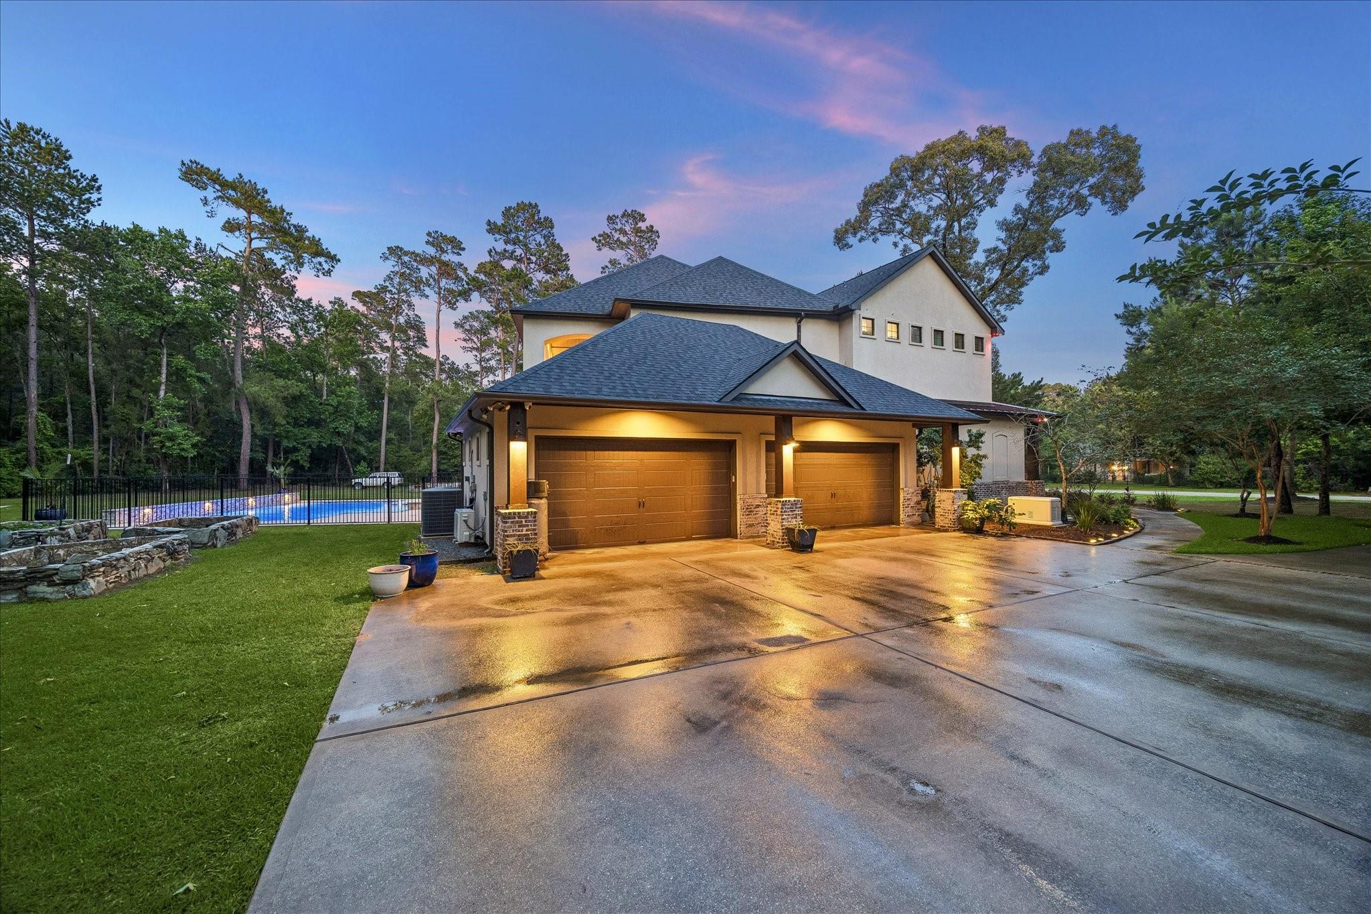
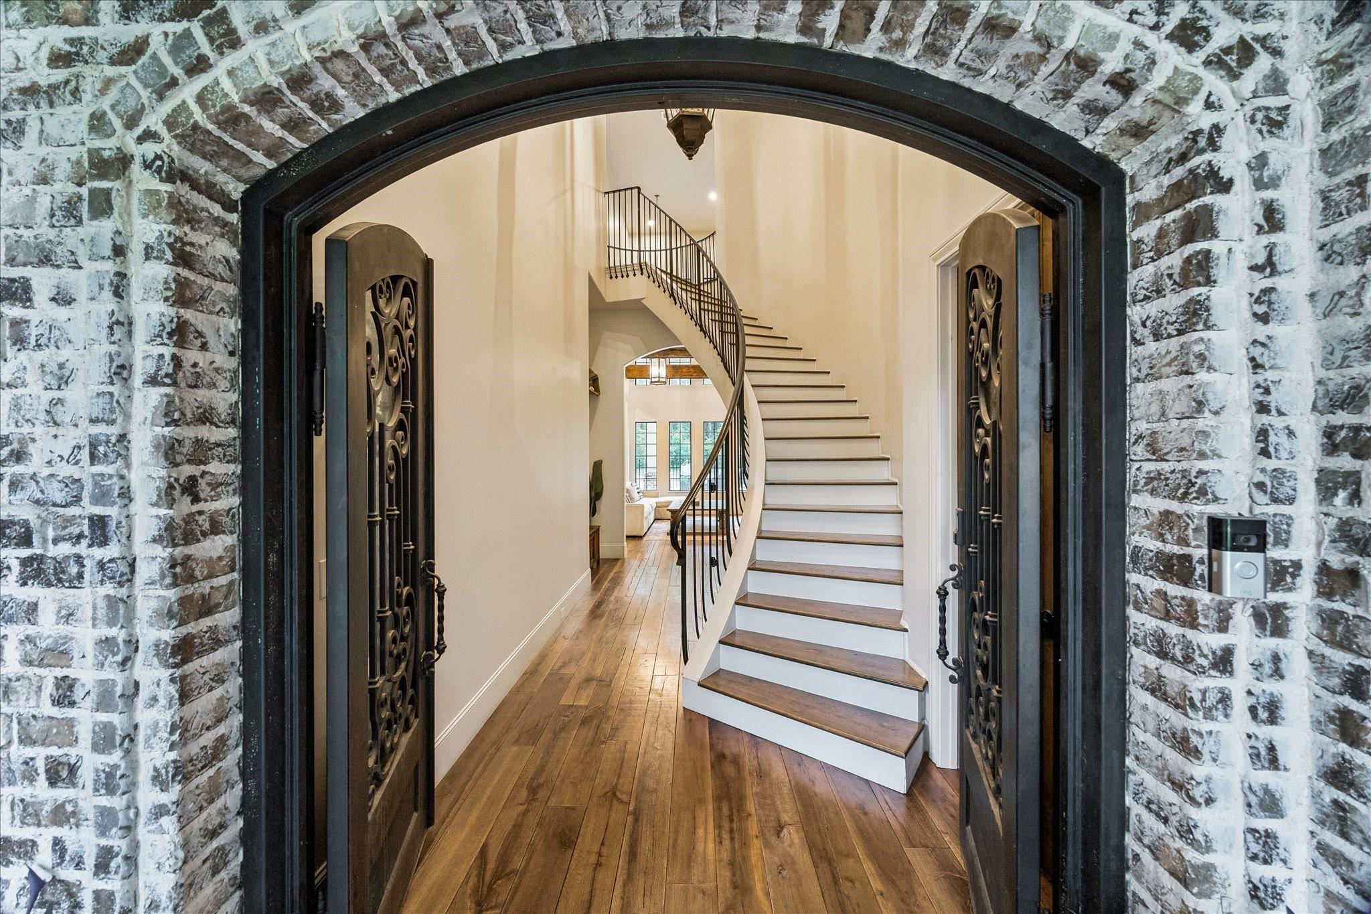
Elevated living in this 4 bedroom, 3 full bath and 3 half bath estate situated on 1.5 acres. Designed with luxury and entertaining in mind. The updated chef's kitchen with oversized island, double sinks, two dishwashers, and abundant cabinetry. Home has a dedicated wine room adds a sophisticated touch for entertaining. The floor plan features a private office with French doors, study, laundry room, mud room, and a warm gas fireplace for the perfect atmosphere for cozy evenings at home. Upstairs, the game room with a bar offers the ultimate entertainment space for movie nights, game days, or relaxing with family and friends. Step outside to your private resort-style retreat featuring a heated pool and spa for year-round enjoyment. The 4-car garage provides storage and versatility with A/C/Heater while permanent exterior lighting adds charm and holiday appeal in every season. Additional highlights include a 26KW whole-home generator, new well pump and tank and storage/living container.

Save
Ask
Tour
Hide
Share
Listing Snapshot
Price 
$1,650,000
Days On Site 
0 Days
Bedrooms 
4
Inside Area (SqFt) 
4,579 sqft
Total Baths 
6
Full Baths 
3
Partial Baths 
3
Lot Size 
1.53 Acres
Year Built 
2015
MLS® Number 
18659793
Status 
Active
Property Tax 
$18,014
HOA/Condo/Coop Fees 
$58.33 monthly
Sq Ft Source 
N/A
Friends & Family
Recent Activity
9 hours agoListing updated with changes from the MLS®
11 hours agoListing first seen on site
General Features
Acres 
1.53
Attached Garage 
Yes
Disclosures 
Sellers Disclosure
Foundation 
Slab
Garage 
Yes
Garage Spaces 
4
Green Energy Efficient 
Thermostat
Parking 
Attached
Parking Spaces 
4
Property Sub Type 
Single Family Residence
Sewer 
Aerobic SepticSeptic Tank
SqFt Total 
4579
Style 
Contemporary/ModernTraditional
Water Source 
Well
Interior Features
Appliances 
DisposalDouble OvenGas OvenMicrowaveGas RangeDishwasher
Cooling 
Ceiling Fan(s)Electric
Fireplace 
Yes
Fireplaces 
1
Flooring 
Wood
Heating 
Natural Gas
Interior 
Master DownstairsGranite CountersSmart Thermostat
Laundry Features 
Gas Dryer HookupWasher Hookup
Spa 
Yes
Window Features 
Low Emissivity Windows
Save
Ask
Tour
Hide
Share
Exterior Features
Construction Details 
BrickCement SidingStucco
Fencing 
Partial
Lot Features 
Back YardSubdividedWooded
Pool Features 
HeatedIn Ground
Private Pool 
Yes
Roof 
CompositionMetal
Spa 
Yes
Windows/Doors 
Low Emissivity Windows
Community Features
Association Dues 
700
Financing Terms Available 
CashConventionalVA Loan
HOA Fee Frequency 
Annually
MLS Area 
15
School District 
36 - Magnolia
Schools
School District
36 - Magnolia
Elementary School
Cedric C. Smith Elementary School
Middle School
Bear Branch Junior High School
High School
Magnolia High School
Listing courtesy of RE/MAX Compass [email protected]

IDX information is provided exclusively for consumers’ personal, non-commercial use. It may not be used for any purpose other than to identify prospective properties consumers may be interested in purchasing. This data is deemed reliable but is not guaranteed accurate by the MLS.

Data provided by HAR.com © 2026. All information provided should be independently verified.

Neighborhood & Commute
Source: Walkscore
Save
Ask
Tour
Hide
Share