Save
Ask
Tour
Hide
Share
$849,000
41 Days On Site

11405 W Kristina Circle
Montgomery, TX 77316

For Sale|Single Family Residence|Active
4
Beds
5
Total Baths
4
Full Baths
1
Partial Bath
3,116
SqFt
$272
/SqFt
2013
Built
Subdivision:
Grand Lake Estates
County:
Montgomery
11405 W Kristina Circle11405 W Kristina Circle11405 W Kristina Circle11405 W Kristina Circle
Save
Ask
Tour
Hide
Share

Mortgage Calculator

Monthly Payment (Est.)

Enter an interest rate to see your estimated monthly payment.
Calculator powered by Showcase IDX, a Constellation1 Company. Copyright ©2026 Information is deemed reliable but not guaranteed.

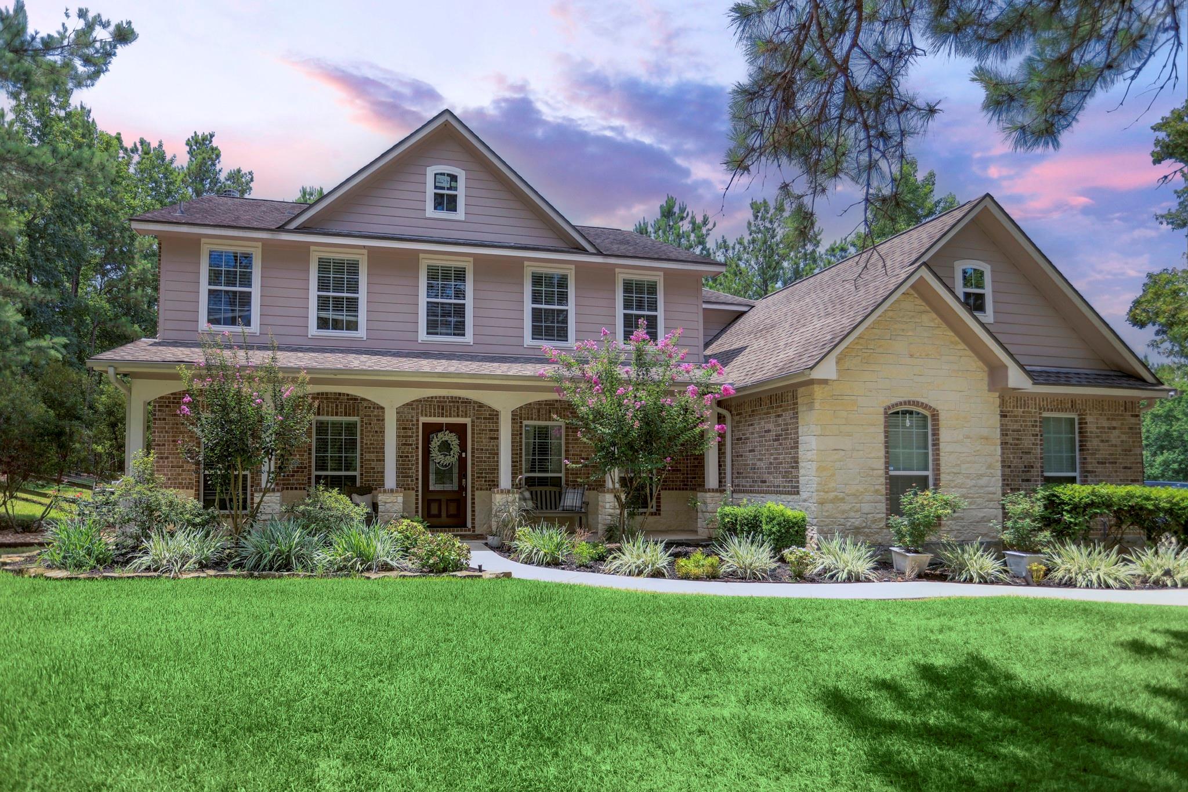
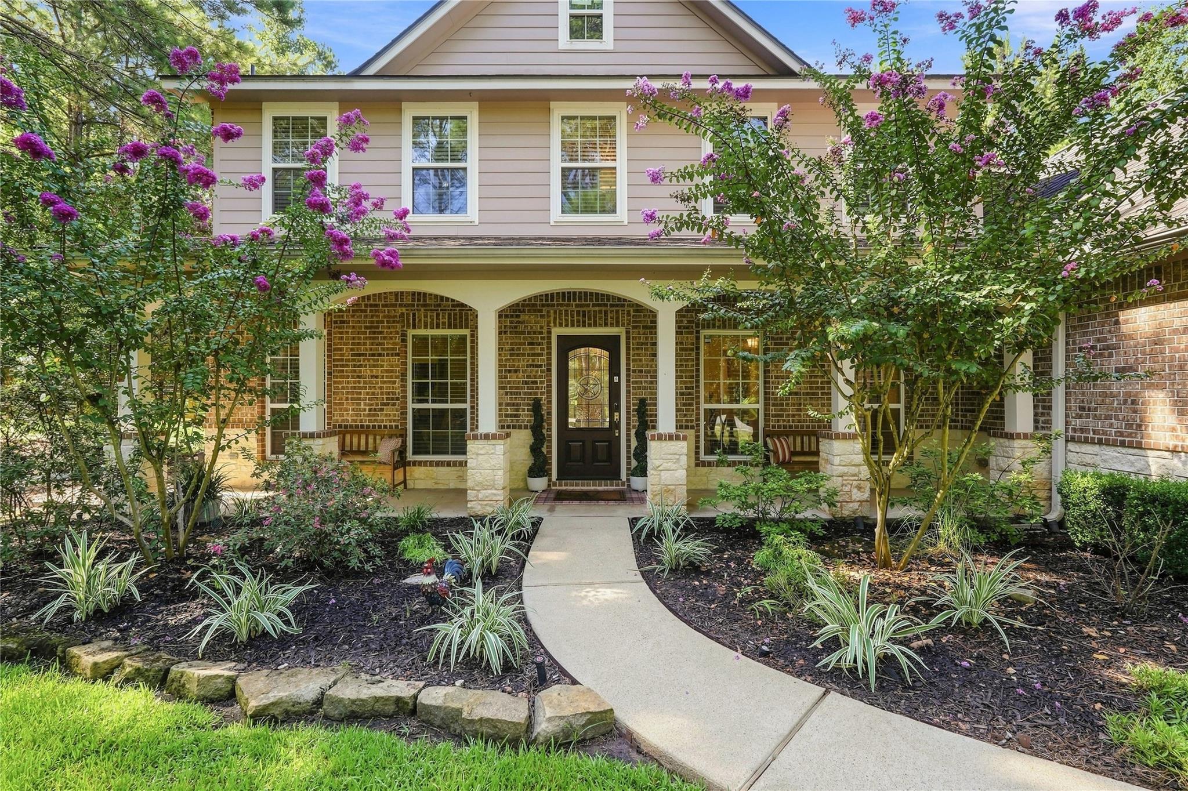
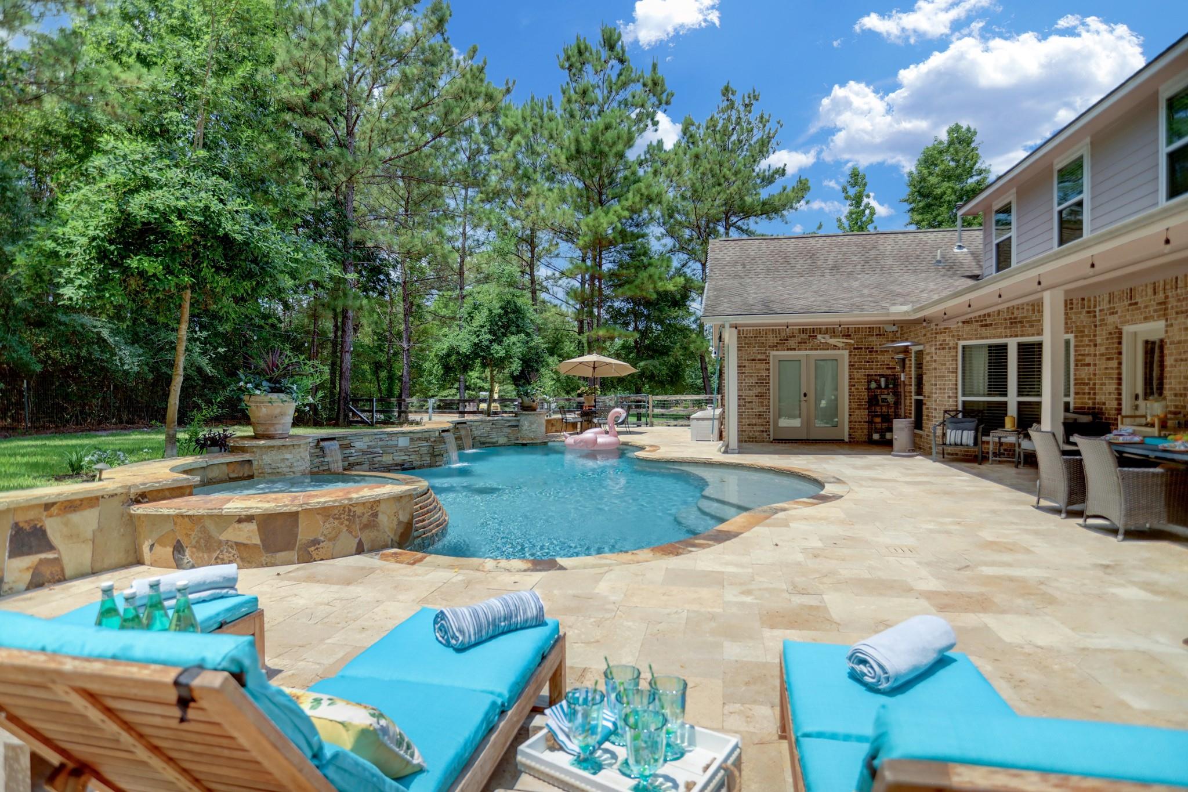
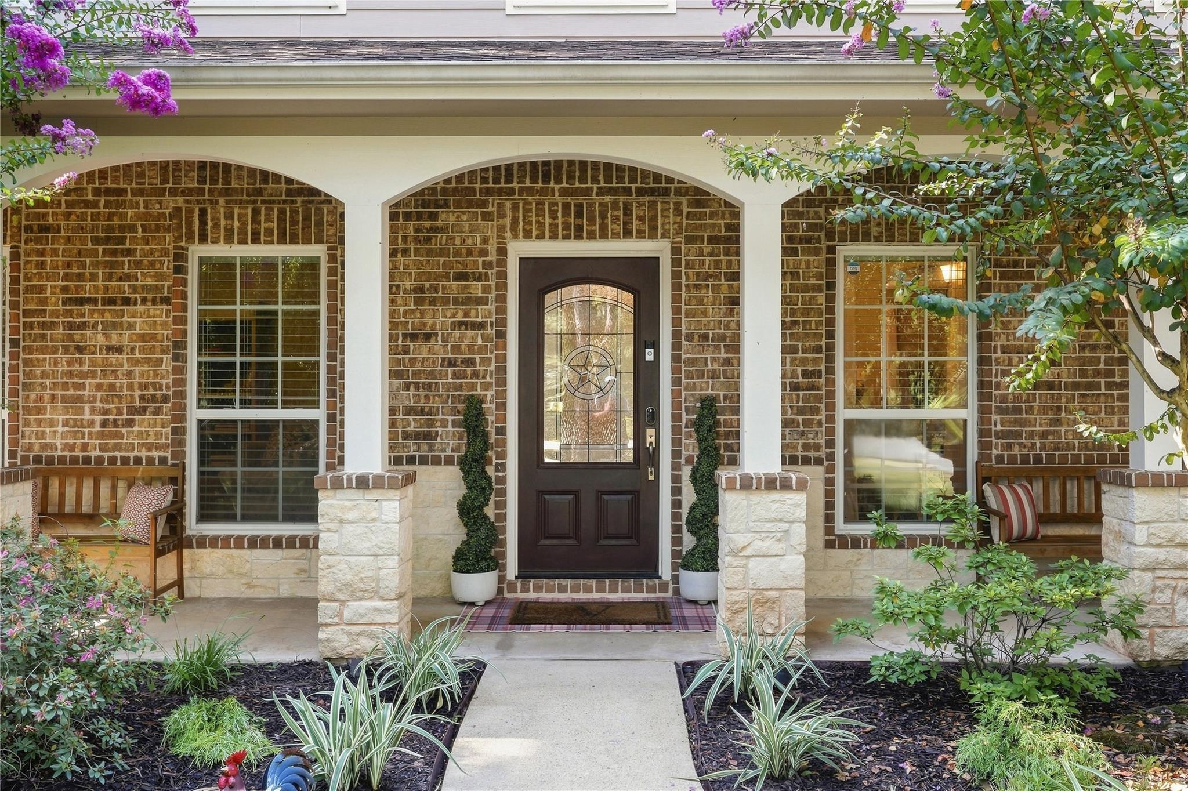
STUNNING ACREAGE PROPERTY in gated Grand Lake Estates, Montgomery, Texas. Built in 2013, 4 bedrooms, all en suite, an upstairs oversized game room could be a 5th bedroom. Pool, hot tube and fire pit in 2019 by Innovative Pools. 400K BTU pool heater can heat the entire pool in two hours. 500 gallon -Aerobic septic system with 2022 pump. NO MUD TAXES. Low Tax Rate 1.8%. Keenan Elementary bus stop is the driveway, Oak Hills Junior High, Lake Creek High School, Montgomery ISD. Home has beautiful hardwoods, upgraded lighting, primary bedroom on the first floor, office/study, formal dining, laundry off the kitchen, oversized 3-car garage, downstairs HVAC -2015. Auto-locking doors, all on incredible 1.76 acres. NO FLOODING after Hurricane Harvey whatsoever. This home shows like a storybook home... Book via Showing Time - easy to show. New Generac Generator. Appliances convey.

Save
Ask
Tour
Hide
Share
Listing Snapshot
Price 
$849,000
Days On Site 
41 Days
Bedrooms 
4
Inside Area (SqFt) 
3,116 sqft
Total Baths 
5
Full Baths 
4
Partial Baths 
1
Lot Size 
1.76 Acres
Year Built 
2013
MLS® Number 
14675866
Status 
Active
Property Tax 
$11,617
HOA/Condo/Coop Fees 
$79.17 monthly
Sq Ft Source 
N/A
Friends & Family
Recent Activity
2 weeks agoListing updated with changes from the MLS®
2 weeks agoPrice changed to $849,000
a month agoListing first seen on site
General Features
Acres 
1.76
Attached Garage 
Yes
Disclosures 
Other DisclosuresSeller's Disclosure
Foundation 
Slab
Garage 
Yes
Garage Spaces 
3
Green Energy Efficient 
Thermostat
Parking 
AttachedOversizedAdditional ParkingGarage Door Opener
Parking Spaces 
3
Property Sub Type 
Single Family Residence
Security 
Prewired
Sewer 
Aerobic Septic
SqFt Total 
3116
Style 
FarmhouseTraditional
Interior Features
Appliances 
DisposalConvection OvenGas OvenMicrowaveGas CooktopDishwasherDryerRefrigeratorWasherCooktop
Cooling 
Ceiling Fan(s)Electric
Fireplace 
Yes
Fireplace Features 
Gas Log
Fireplaces 
1
Flooring 
CarpetTileWood
Heating 
Natural Gas
Interior 
Crown MoldingHigh CeilingsWalk-In Closet(s)Breakfast BarPantryEntrance FoyerMaster DownstairsGranite CountersVaulted Ceiling(s)Kitchen IslandDouble VanitySoaking TubSmart Thermostat
Laundry Features 
Electric Dryer HookupWasher Hookup
Spa 
Yes
Window Features 
Window Coverings
Bedroom 
Dimensions - 12x12Level - SecondArea - 144
Dining Room 
Dimensions - 15x13Level - FirstArea - 195
Game Room 
Dimensions - 18x15Level - SecondArea - 270
Kitchen 
Level - First
Living Room 
Dimensions - 15x15Level - FirstArea - 225
Master Bedroom 
Dimensions - 21x16Level - FirstArea - 336
Save
Ask
Tour
Hide
Share
Exterior Features
Construction Details 
BrickCement SidingStoneWood Siding
Fencing 
Back YardPartial
Lot Features 
Back YardCorner LotNear Golf CourseSubdividedWooded
Patio And Porch 
CoveredPorchPatio
Pool Features 
GuniteIn Ground
Private Pool 
Yes
Roof 
Composition
Spa 
Yes
Spa Features 
Private
Windows/Doors 
Window Coverings
Community Features
Association Amenities 
Golf CourseParkPoolTrail(s)
Association Fee 
$950.0
Association Fee Frequency 
Annually
Community Features 
Golf
MLS Area 
39
School District 
37 - Montgomery
Financing Terms Available 
CashConventionalFHAVA Loan
Roads 
Asphalt
Schools
School District
37 - Montgomery
Elementary School
Keenan Elementary School
Middle School
Oak Hill Junior High School
High School
Lake Creek High School
Listing courtesy of Belle Maison International Realty [email protected]

IDX information is provided exclusively for consumers’ personal, non-commercial use. It may not be used for any purpose other than to identify prospective properties consumers may be interested in purchasing. This data is deemed reliable but is not guaranteed accurate by the MLS.

Data provided by HAR.com © 2026. All information provided should be independently verified.

Neighborhood & Commute
Source: Walkscore
Save
Ask
Tour
Hide
Share