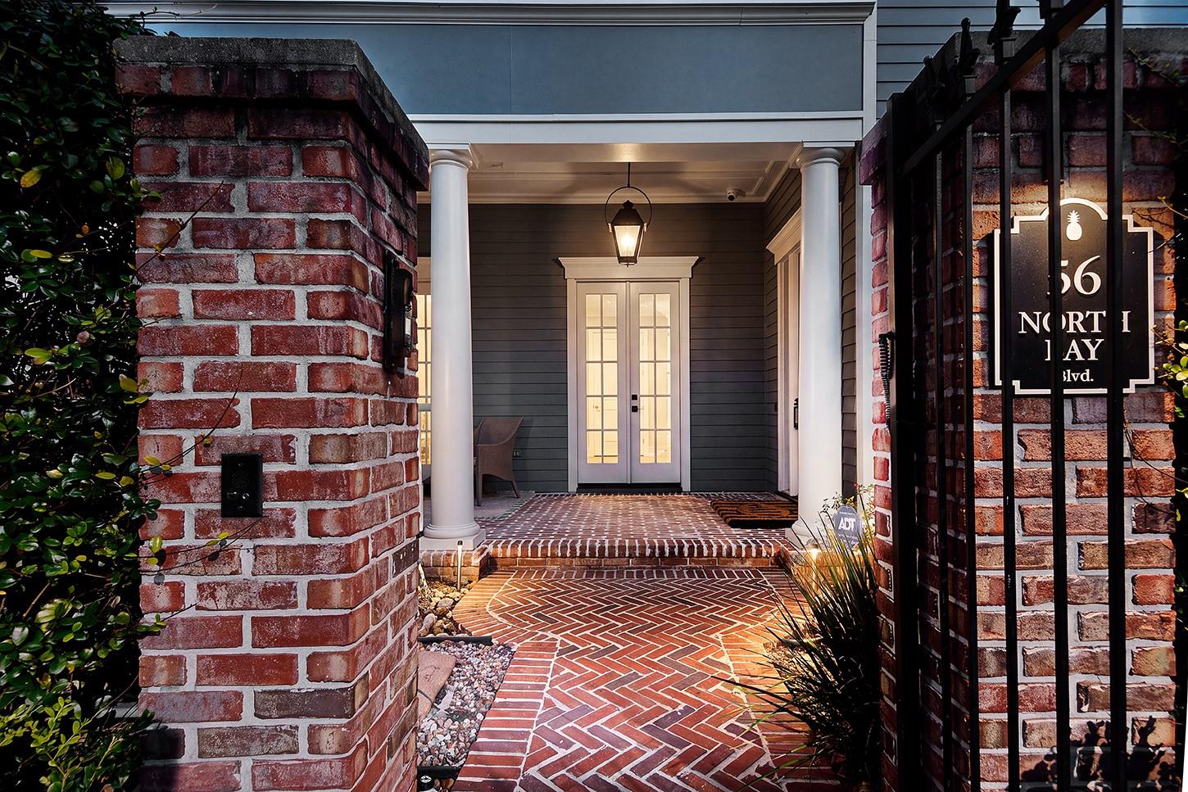
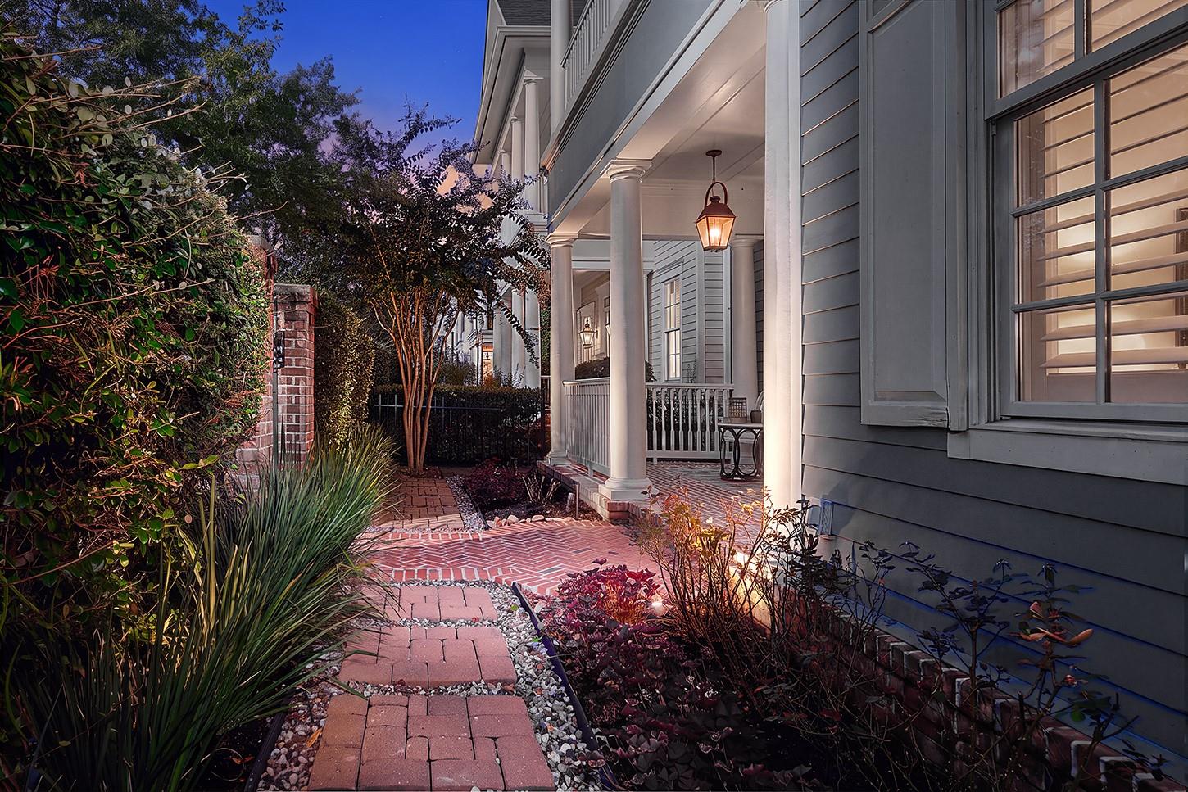
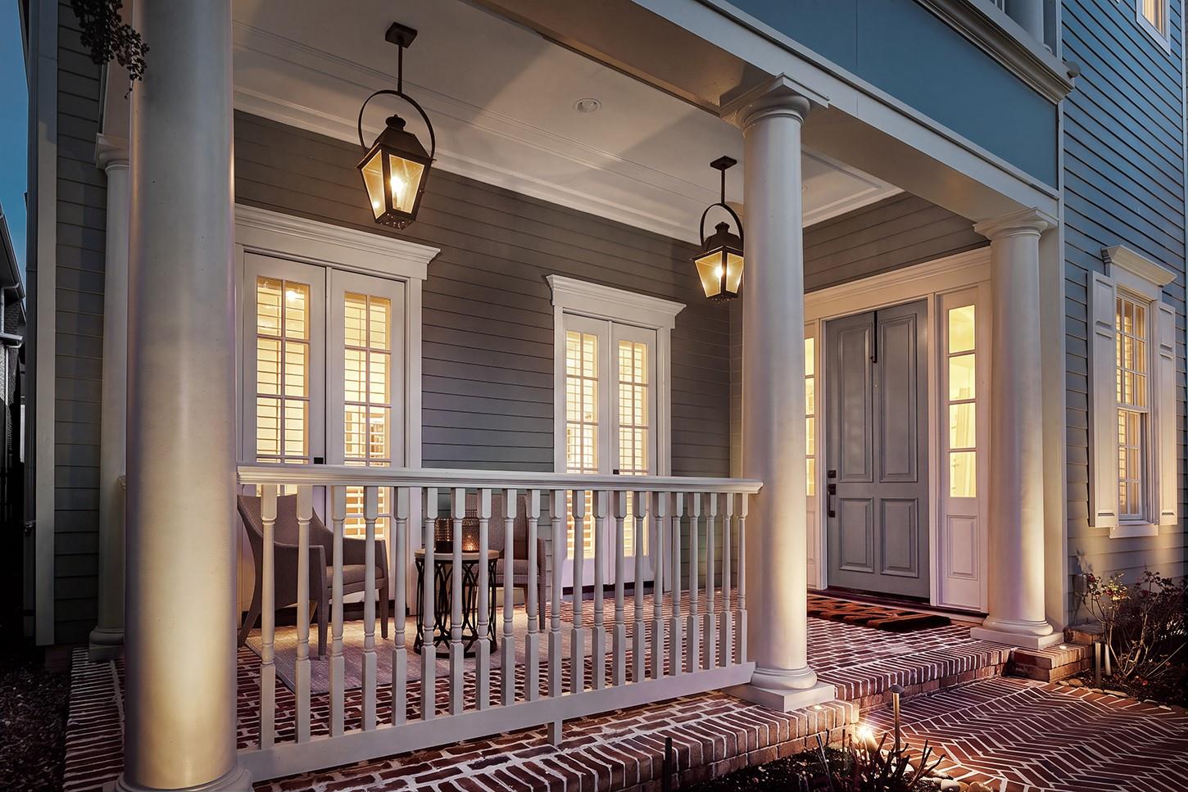
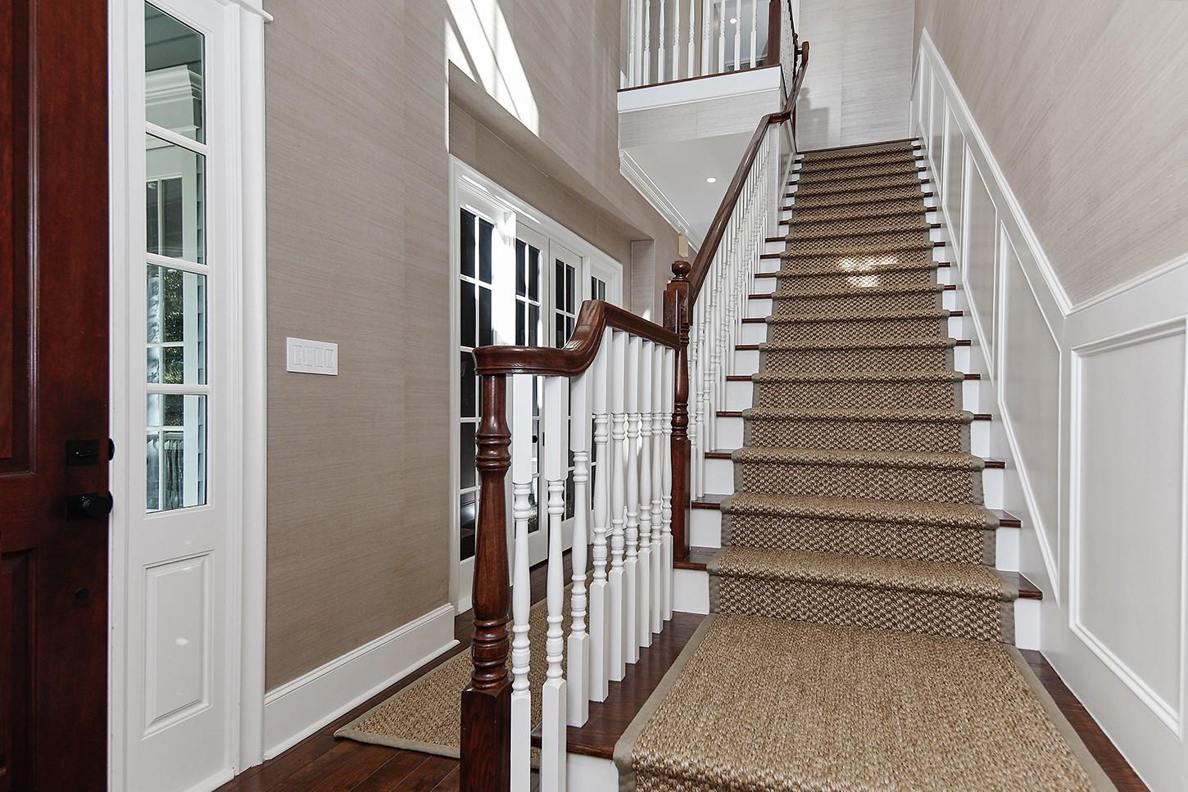
Refined luxury living awaits on the iconic North Bay Blvd in the prestigious East Shore community. This beautifully updated 4,474-sq.-ft. Colonial makes a striking impression with a brick veranda, gas lanterns, soaring two-story foyer, rich wood floors and 3 gas fireplaces. The reimagined gourmet kitchen showcases custom cabinetry, brass hardware and professional-grade appliances, while expansive living and dining spaces are framed by walls of windows. A sophisticated study, sunroom and temperature-controlled walk-in wine room elevate the main level. Upstairs offers 3 ensuite bedrooms, media room and a renovated spa-inspired primary bath. A newly installed 2025 elevator adds convenience, along with 3 HVAC systems plus mini-split and a 2-car garage. Enjoy synthetic-turf side yards and an exceptional location just 150 yards from East Shore Club amenities, including pool, fitness center, and entertaining spaces.
Listing Snapshot
Inside Area (SqFt)
4,474 sqft
HOA/Condo/Coop Fees
$250 monthly
Recent Activity
| a week ago | | Listing updated with changes from the MLS® |
| 2 weeks ago | | Listing first seen on site |
General Features
Disclosures
ExclusionsMudOther DisclosuresSeller's Disclosure
Green Energy Efficient
ThermostatLightingHVACAppliances
Parking
AttachedGarage Door Opener
Property Sub Type
Single Family Residence
Interior Features
Appliances
ENERGY STAR Qualified AppliancesDisposalWine RefrigeratorDouble OvenMicrowaveGas RangeDishwasherRefrigeratorCooktop
Cooling
Ceiling Fan(s)Electric
Fireplace Features
Gas Log
Interior
Central VacuumElevatorHigh CeilingsWalk-In Closet(s)PantryGranite CountersKitchen IslandDouble VanitySoaking TubSmart Thermostat
Laundry Features
Electric Dryer HookupGas Dryer HookupWasher Hookup
Window Features
Window CoveringsLow Emissivity Windows
Bedroom
Dimensions - 13 x 12Level - SecondArea - 156
Den
Dimensions - 19 x 17Level - FirstArea - 323
Dining Room
Dimensions - 19 x 11Level - FirstArea - 209
Kitchen
Dimensions - 16 x 11Level - FirstArea - 176
Living Room
Dimensions - 19 x 17Level - FirstArea - 323
Master Bedroom
Dimensions - 19 x 14Level - SecondArea - 266
Media Room
Dimensions - 18 x 17Level - SecondArea - 306
Utility Room
Dimensions - 12 x 6Level - SecondArea - 72
Exterior Features
Construction Details
BrickCement Siding
Patio And Porch
CoveredPorch
Windows/Doors
Window CoveringsLow Emissivity Windows
Community Features
Association Amenities
ClubhousePoolSecurityTrail(s)Recreation Facilities
Association Fee Frequency
Annually
Community Features
CurbsClubhouse
School District
11 - Conroe
Financing Terms Available
CashConventional
Schools
School District11 - Conroe
Elementary SchoolLamar Elementary School (Conroe)
Middle SchoolKnox Junior High School
High SchoolThe Woodlands College Park High School
Listing courtesy of eXp Realty LLC
[email protected]
IDX information is provided exclusively for consumers’ personal, non-commercial use. It may not be used for any purpose other than to identify prospective properties consumers may be interested in purchasing. This data is deemed reliable but is not guaranteed accurate by the MLS.
Data provided by HAR.com © 2026. All information provided should be independently verified.
Source: Walkscore


Did you know? You can invite friends and family to your search. They can join your search, rate and discuss listings with you.