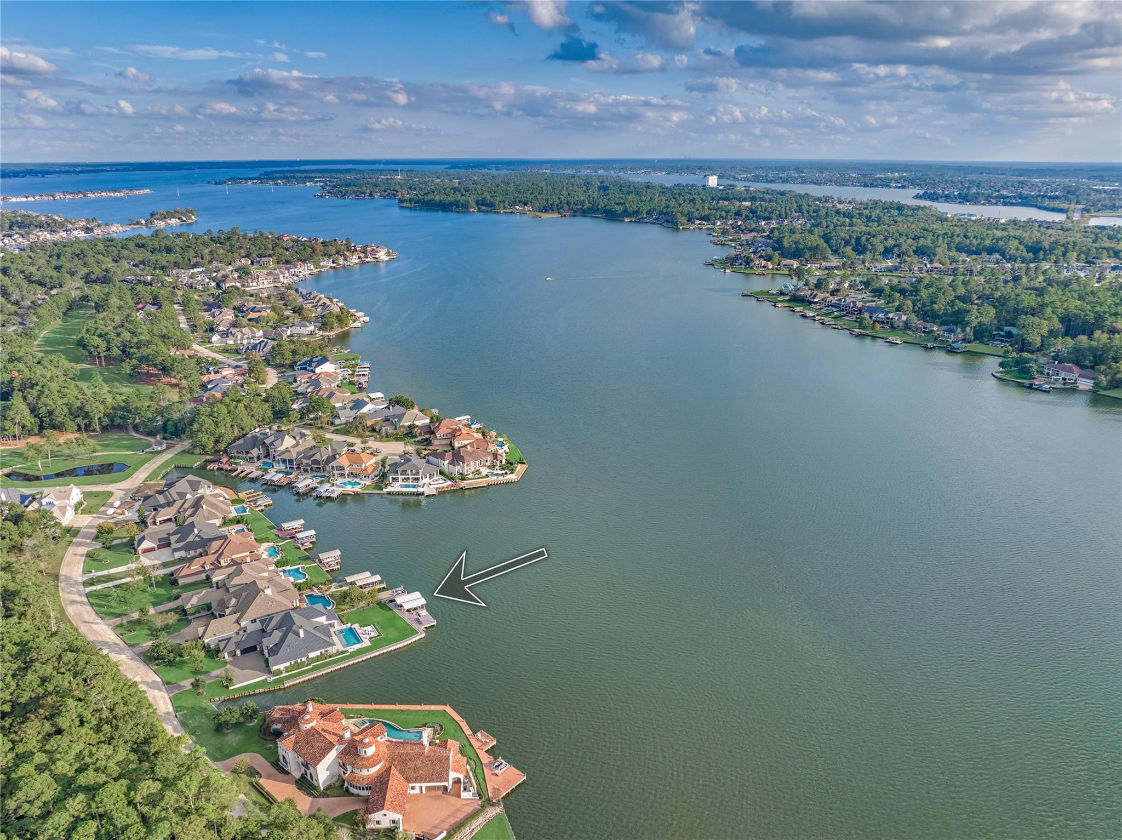
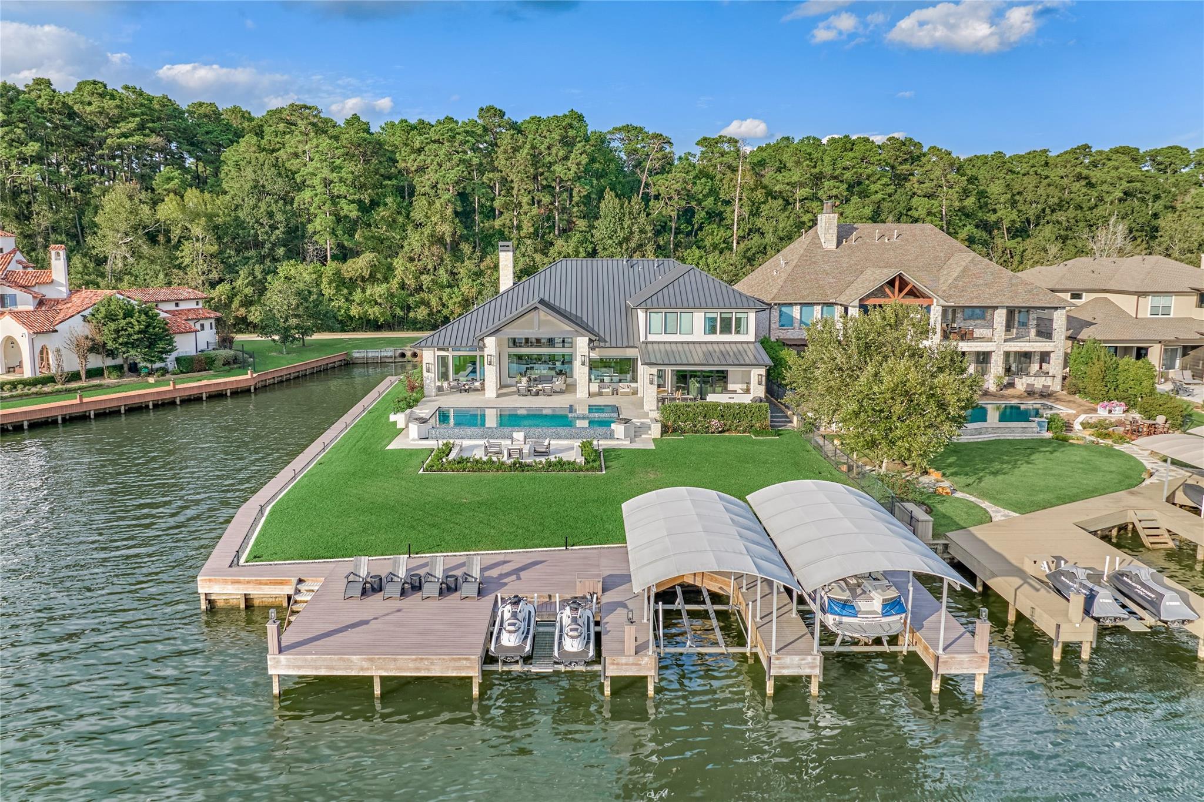
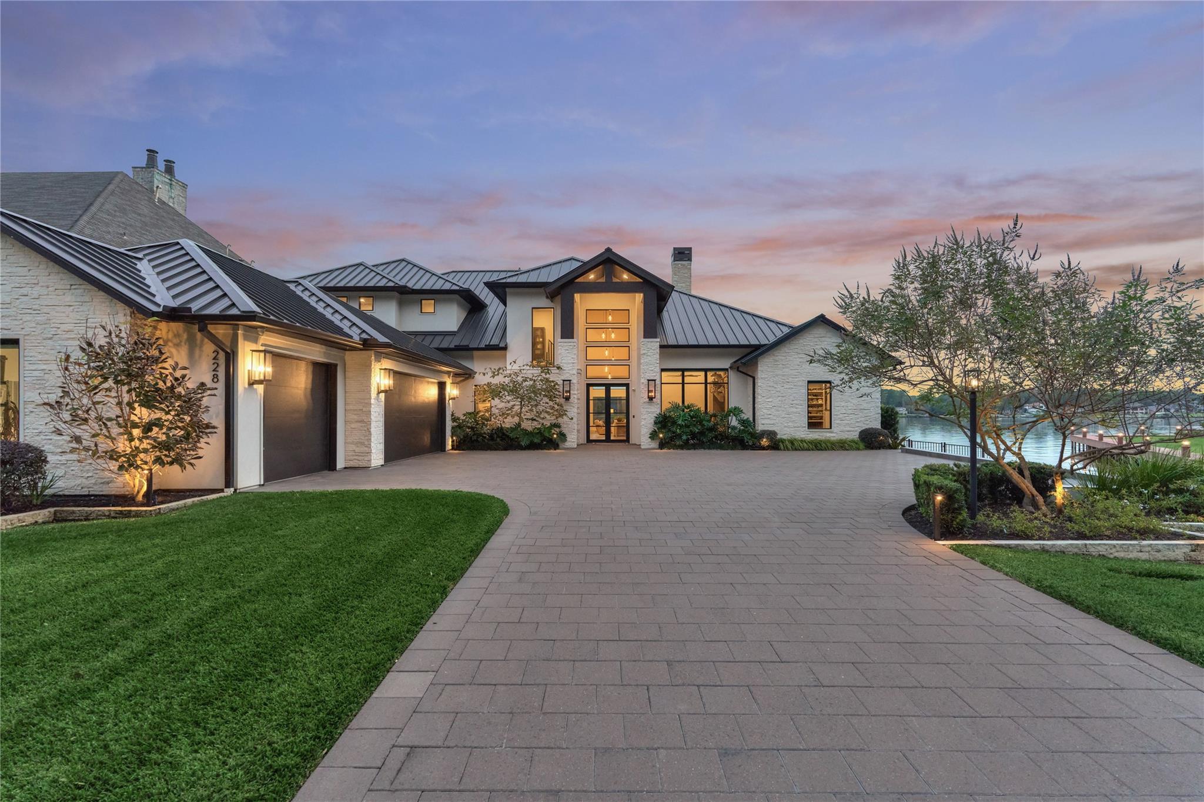
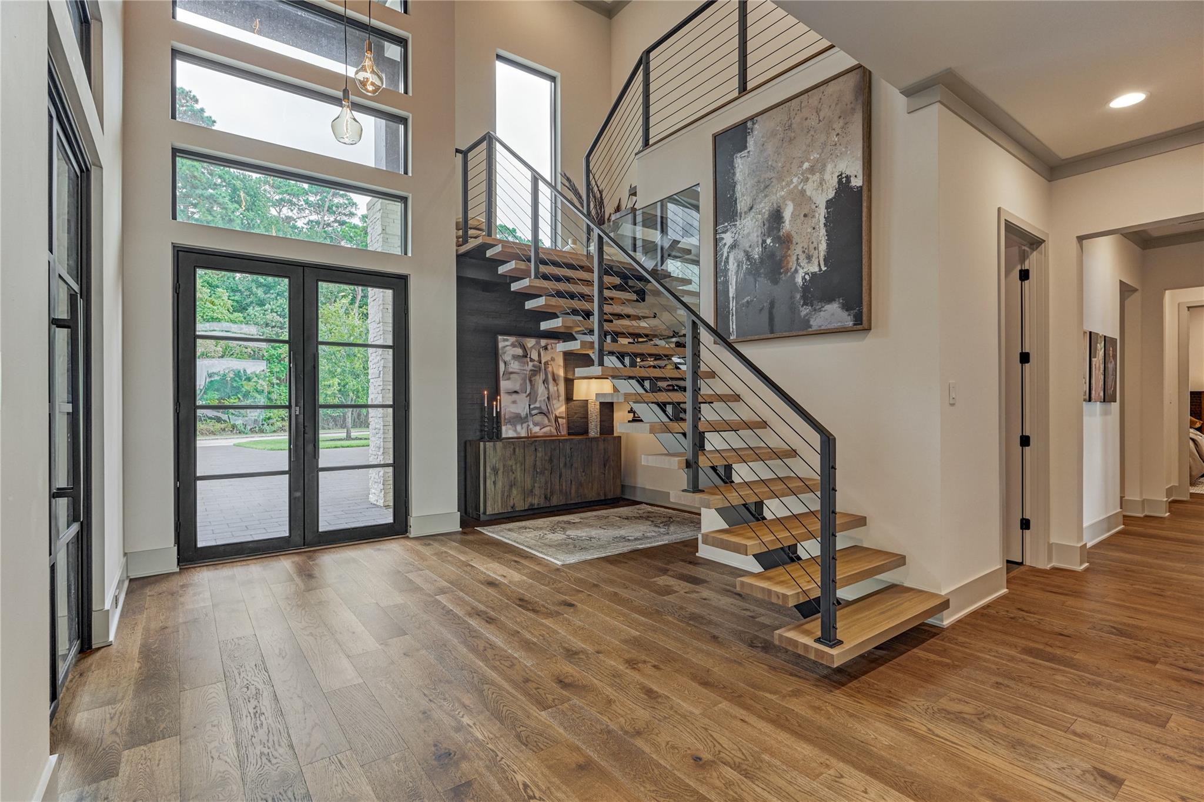
Beautifully built by Jim Morris & designed by architect Mark Todd, this exceptional home is set on over 1/2 an acre offering ultimate privacy while pairing timeless architecture w/refined living spaces inside & out. W/its distinctive character & over 300 LF of Lake Conroe waterfront, this showstopping retreat is truly in a league of its own. Wrought iron DBL doors open to soaring ceilings, WD floors throughout, & an expansive layout w/water views from almost every room! Executive study & Wine Nook. Living RM w/beamed ceiling & dramatic floor-to-ceiling stone fireplace. Kitchen open to LR w/site-built cabinetry & sleek Taj Mahal quartzite counters. SS appliances include a WOLF gas range w/2 ovens, & a built-in fridge/freezer. 1st floor game RM w/wet bar & accordion-style doors that open to the patio. Incredible POOLSIDE OASIS w/SPA, expansive entertaining areas, firepit, & SUMMER KITCHEN. BULKHEAD (2021) 2 BOAT/2 JET SKI LIFTS! GENERATOR! MASTERS GOLF MEMB. available! PULL FEATURE SHEET
Listing Snapshot
Inside Area (SqFt)
6,192 sqft
HOA/Condo/Coop Fees
$99.17 monthly
Recent Activity
| 22 hours ago | | Listing updated with changes from the MLS |
| yesterday | | Listing first seen on site |
General Features
Disclosures
Seller's Disclosure
Green Energy Efficient
ThermostatExposure/Shade
Parking
AttachedOversizedAdditional ParkingGarage Door OpenerBoatGolf Cart Garage
Property Sub Type
Single Family Residence
Style
Contemporary/ModernTraditional
Interior Features
Appliances
DisposalIce MakerWater SoftenerWine RefrigeratorDouble OvenMicrowaveGas RangeDishwasher
Cooling
Ceiling Fan(s)Electric
Fireplace Features
Gas Log
Interior
High CeilingsWet BarWired for SoundWalk-In Closet(s)Breakfast BarKitchen IslandPantryEntrance FoyerMaster DownstairsGranite CountersVaulted Ceiling(s)Double VanitySoaking TubSmart Thermostat
Laundry Features
Washer Hookup
Window Features
Window CoveringsLow Emissivity Windows
Entry
Dimensions - 17 x 16Level - FirstArea - 272
Half Bath
Dimensions - 6 x 5Level - FirstArea - 30
Home Office/Study
Dimensions - 13 x 15Level - FirstArea - 195
Media Room
Dimensions - 16 x 15Level - FirstArea - 240
Exterior Features
Construction Details
Spray Foam InsulationStoneStucco
Exterior
Outdoor KitchenBoat SlipBalcony
Frontage
WaterfrontLakefront
Lot Features
Back YardClearedNear Golf CourseSubdividedWaterfront
Other Structures
Workshop
Patio And Porch
CoveredPorchScreenedPatio
Pool Features
GuniteHeatedIn Ground
Waterfront Features
Lake FrontPondWaterfront
Windows/Doors
Window CoveringsLow Emissivity Windows
Community Features
Association Amenities
Basketball CourtDog ParkJogging PathParkPicnic AreaPlaygroundTrail(s)
Association Fee Frequency
Annually
Community Features
Tennis Court(s)Curbs
School District
37 - Montgomery
Financing Terms Available
CashConventional
Schools
School District37 - Montgomery
Elementary SchoolLincoln Elementary School (Montgomery)
Middle SchoolMontgomery Junior High School
High SchoolMontgomery High School
Listing courtesy of Better Homes and Gardens Real Estate Gary Greene - Lake Conroe North
[email protected]
IDX information is provided exclusively for consumers’ personal, non-commercial use. It may not be used for any purpose other than to identify prospective properties consumers may be interested in purchasing. This data is deemed reliable but is not guaranteed accurate by the MLS.
Data provided by HAR.com © 2026. All information provided should be independently verified.
Source: Walkscore


Did you know? You can invite friends and family to your search. They can join your search, rate and discuss listings with you.